

What is the first thing a guest actually looks up at in a modern kitchen? More often than you would think, it is the ceiling, and a well-designed POP false ceiling is what turns a flat white lid into the quiet showpiece of the room. POP, short for plaster of Paris, lets you shape dropped levels, coves, and hidden light into the ceiling itself.
The wow comes from three things working together: a clean layout, the right moisture-smart material, and lighting tucked into the design. Below are the modern layouts worth copying, with rough costs, the upkeep truth, and which kitchen each suits. Because a ceiling involves weight and wiring, I have flagged where a licensed pro takes over. For more on the same idea, our false-ceiling impact guide pairs well.
POP Ceiling Design at a Glance
| Element | Why it wows | Watch out for |
|---|---|---|
| A dropped or multi-level shape | Adds depth and frames the room from above | Eats ceiling height, so it needs the clearance to spare |
| Concealed cove and LED lighting | A soft glow makes the whole ceiling float | All that wiring is a licensed-electrician job |
| Moisture-smart material | Resists the steam and grease a kitchen throws up | Plain POP can stain or sag near heavy steam |
Bring Modern Elegance to the Kitchen Ceiling
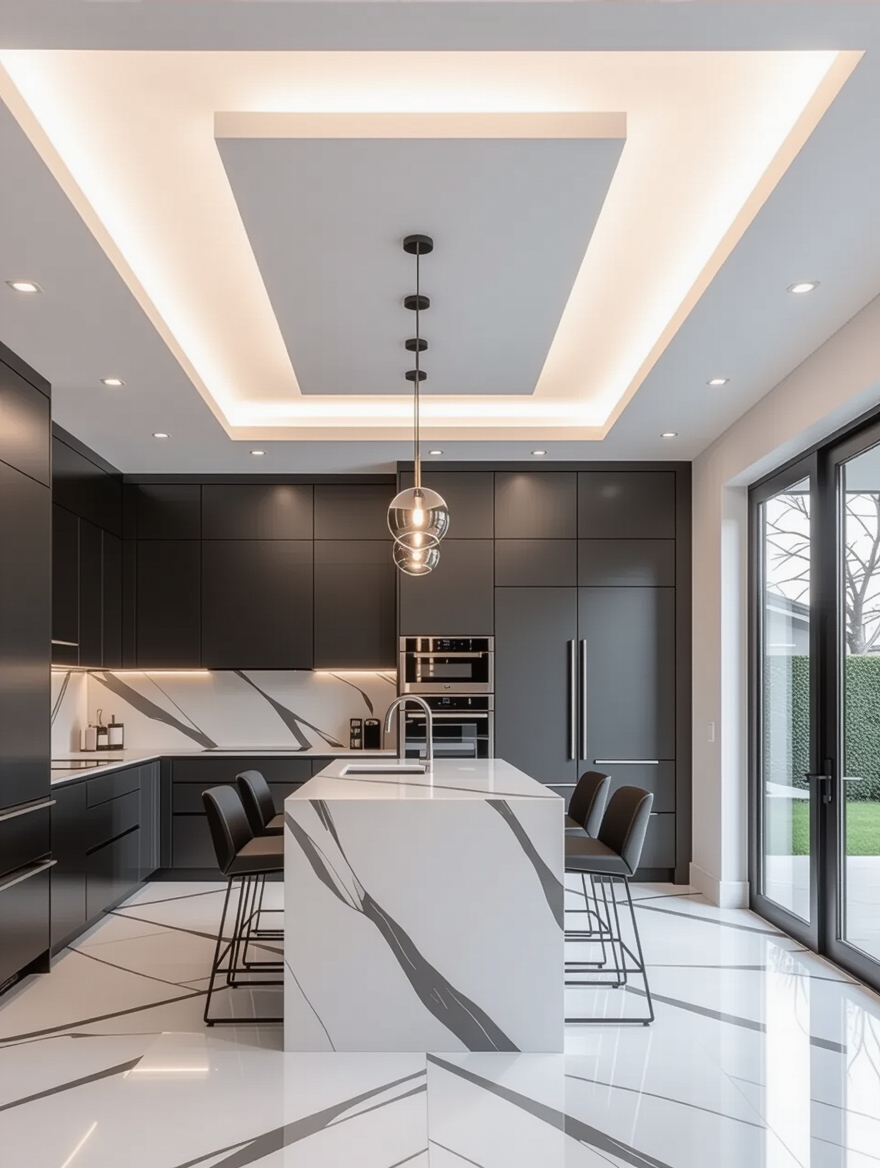
A POP false ceiling is a second skin of plaster set below your real ceiling, shaped into levels, borders, and channels that hold concealed light. In a modern kitchen it does what crown molding did for older homes. It finishes the room at the top. Before you pick a pattern, get the basics straight.
- A false ceiling drops the height by 4 to 8 inches, so it suits rooms with 9-foot ceilings or taller
- It hides ducting, wiring, and uneven concrete, which is half its practical appeal
- Keep the design simple in a small kitchen, since busy multi-level shapes shrink a low room fast
Set a Stylish Ambient Glow in the Kitchen
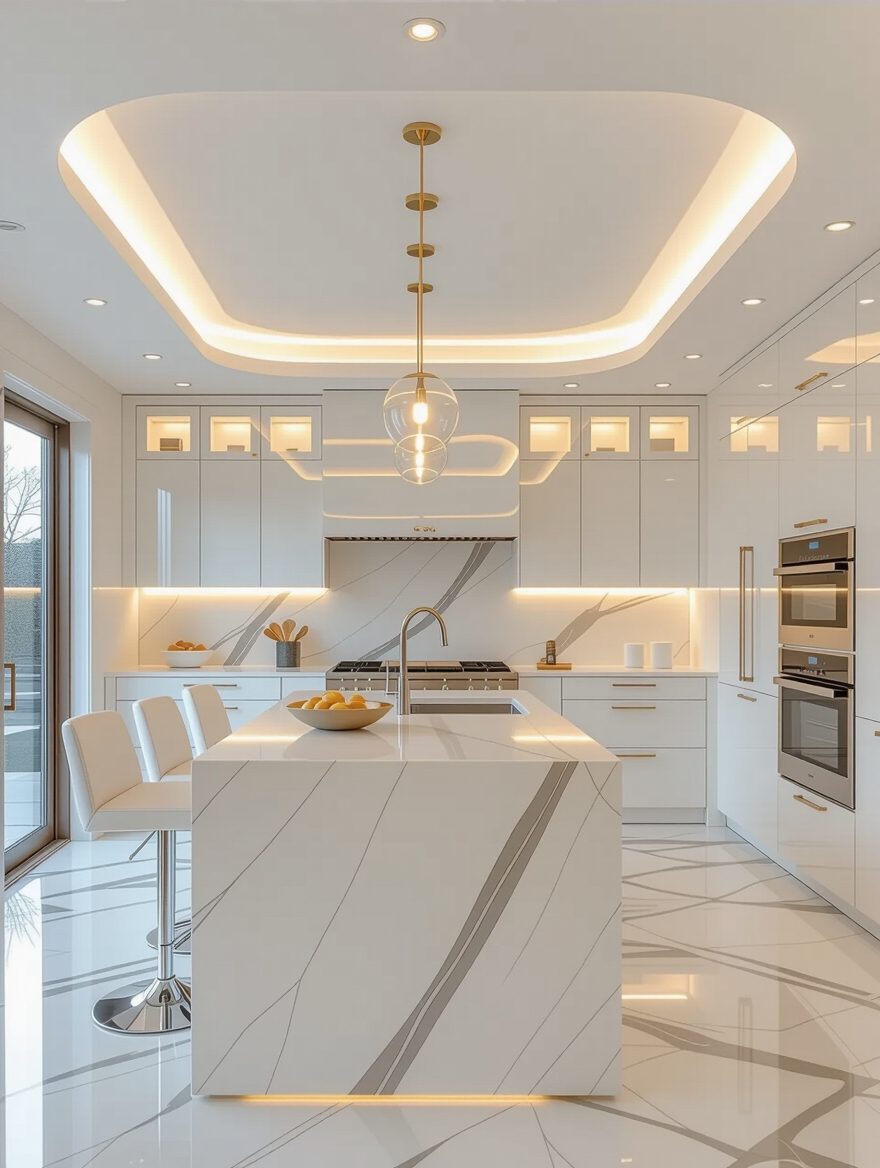
The single move that makes a POP ceiling feel modern is concealed ambient light. Tuck an LED strip into the cove or the step of a dropped section, and the ceiling glows from a source you cannot see. That soft wash is the difference between a flat plaster box and a ceiling that feels lit from within.
Ambient light is the base layer, the even, gentle glow you live in day to day. It is not meant to light your cutting board. That is the job of task and pendant lighting lower down. Think of the ceiling glow as the mood, then add the working light separately.
Aim the concealed strip up and outward so it washes the ceiling plane, and keep it on a dimmer. I tell clients to settle the lighting plan before the plasterwork goes up, because chasing wiring into a finished ceiling later is the expensive way to do it.
ℹ️Good to Know
A false ceiling typically drops your height by 4 to 8 inches once framing and the plaster layer are in. In a kitchen with 8-foot ceilings, that loss can make the room feel low, so measure your clearance before committing to a multi-level design.
Choose Moisture-Resistant Kitchen Ceiling Materials
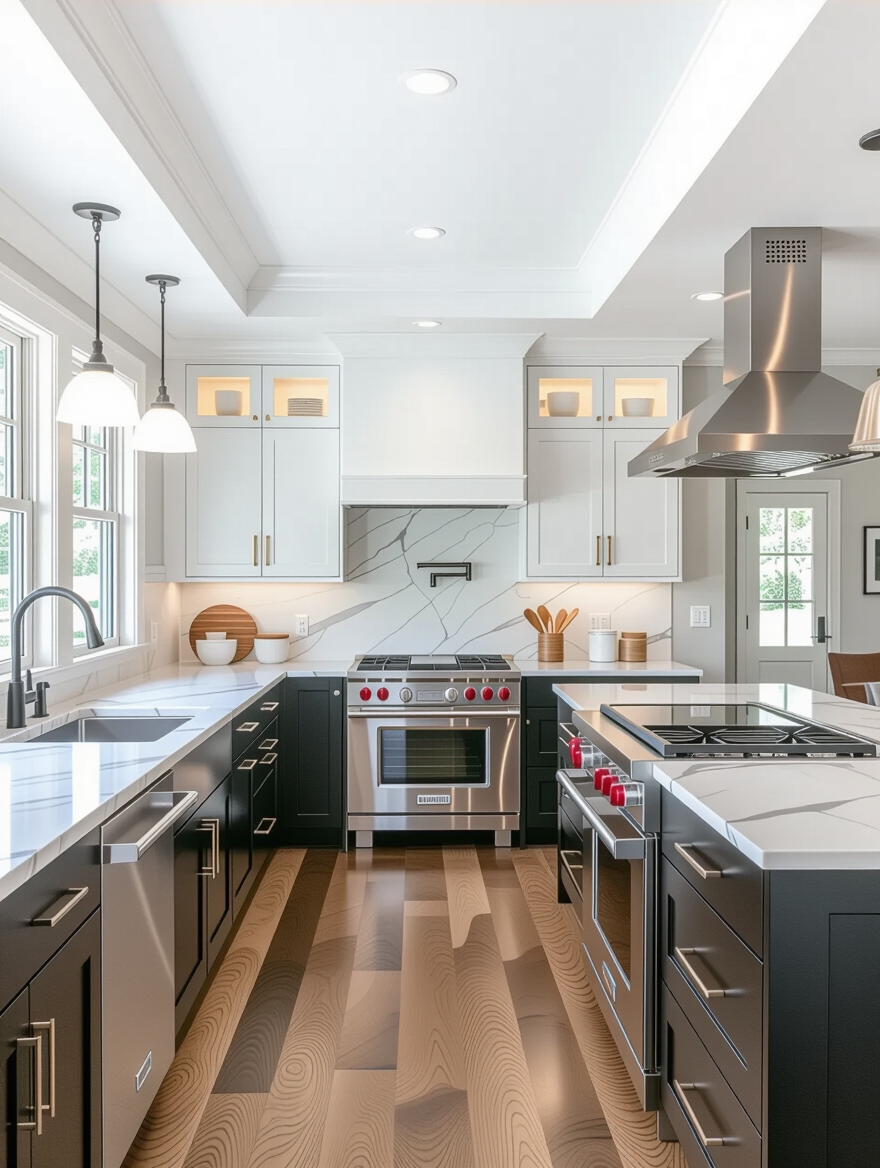
Here is the honest catch nobody mentions in the glossy photos. A kitchen is a steamy, greasy place, and plain plaster of Paris can yellow, stain, or sag over a hard-working stove. The material choice matters more here than in any other room.
Vent the steam, or the ceiling pays for it
Many designers now use moisture-resistant gypsum board for kitchen false ceilings, or a hybrid of gypsum with POP detailing, because gypsum handles humidity far better. Whatever the material, a strong exhaust fan or range hood is non-negotiable, since pulling steam out at the source protects the ceiling above it.
Keep the most detailed POP work away from the zone directly over the cooktop, where grease climbs. A washable, semi-gloss paint finish also helps, since it wipes clean where flat paint would hold grime. I tell clients to plan on wiping the ceiling down a couple of times a year, more above the stove, to catch grease before it stains.
Keep It Sleek With Minimalist Ceiling Designs
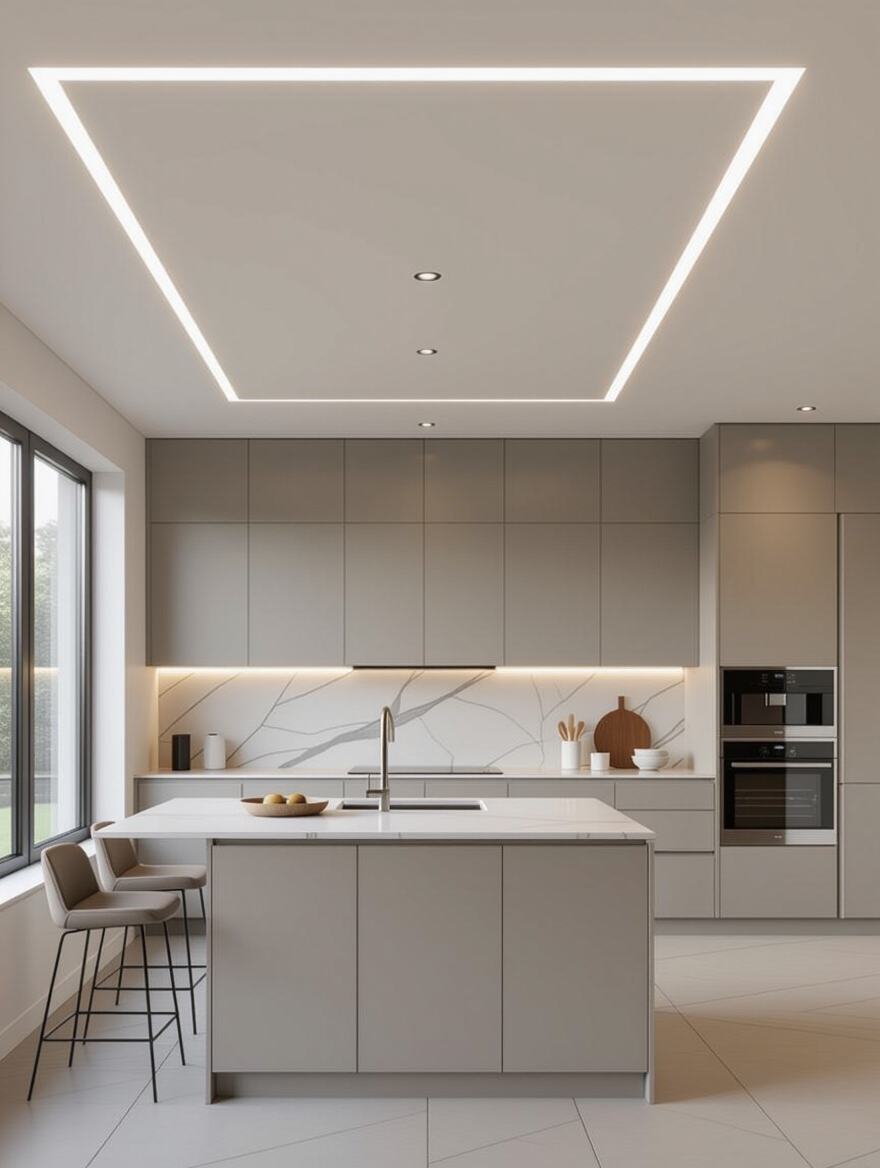
If you want modern without risk, a minimalist single-level design is the safe bet. A simple recessed border, a slim cove of light around the edge, and a flat center keep the look calm and current. It suits almost any kitchen and is the version least likely to feel dated in ten years.
Minimalist also costs less and steals the least height, which makes it the smart pick for average ceilings. I steer first-timers here most often, since a clean peripheral cove delivers most of the wow of a complex design for a fraction of the work. Restraint reads expensive on a ceiling.
“Decide your full lighting plan before any plaster goes up. The whole magic of a false ceiling is hidden wiring, and chasing in a forgotten light afterward means cutting open the finished surface, the single most common and avoidable regret I see.”
Add Drama With Geometric Ceiling Designs
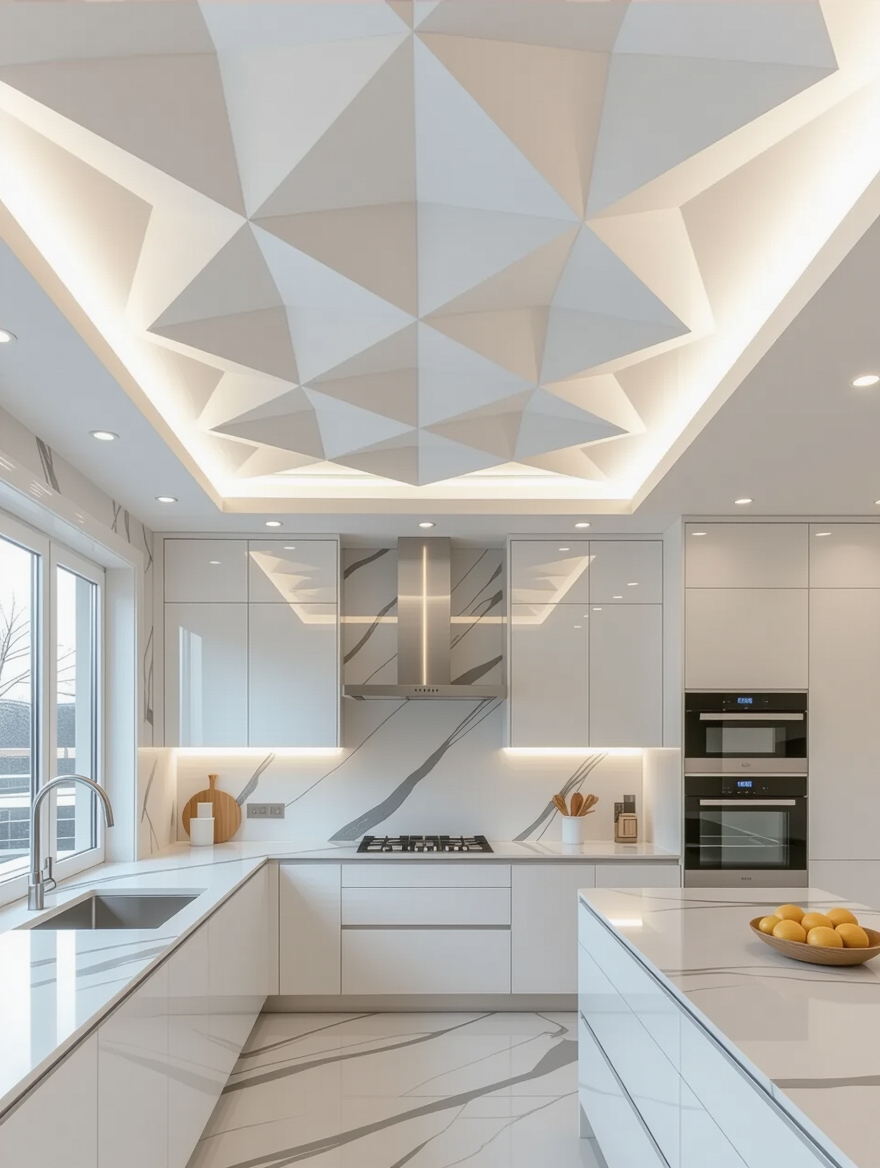
For more impact, a geometric ceiling carves the plaster into panels, angles, or a grid that gives the surface real movement. Rectangles echoing the island, a diagonal step, or a coffered grid all draw the eye up and make the kitchen feel considered and architectural.
Echo the island shape overhead
Geometry works best when it relates to something below it, the island, the dining zone, the run of cabinets, so the shape feels deliberate. A panel that mirrors the island footprint, lit around its edge, is a reliably striking move.
The trade-off is complexity, since more edges mean more labor, more cost, and more surface to keep clean. Keep the geometry bold but simple, and let one strong shape carry the room rather than a busy patchwork of them.
Use Bold Contrast in the Ceiling
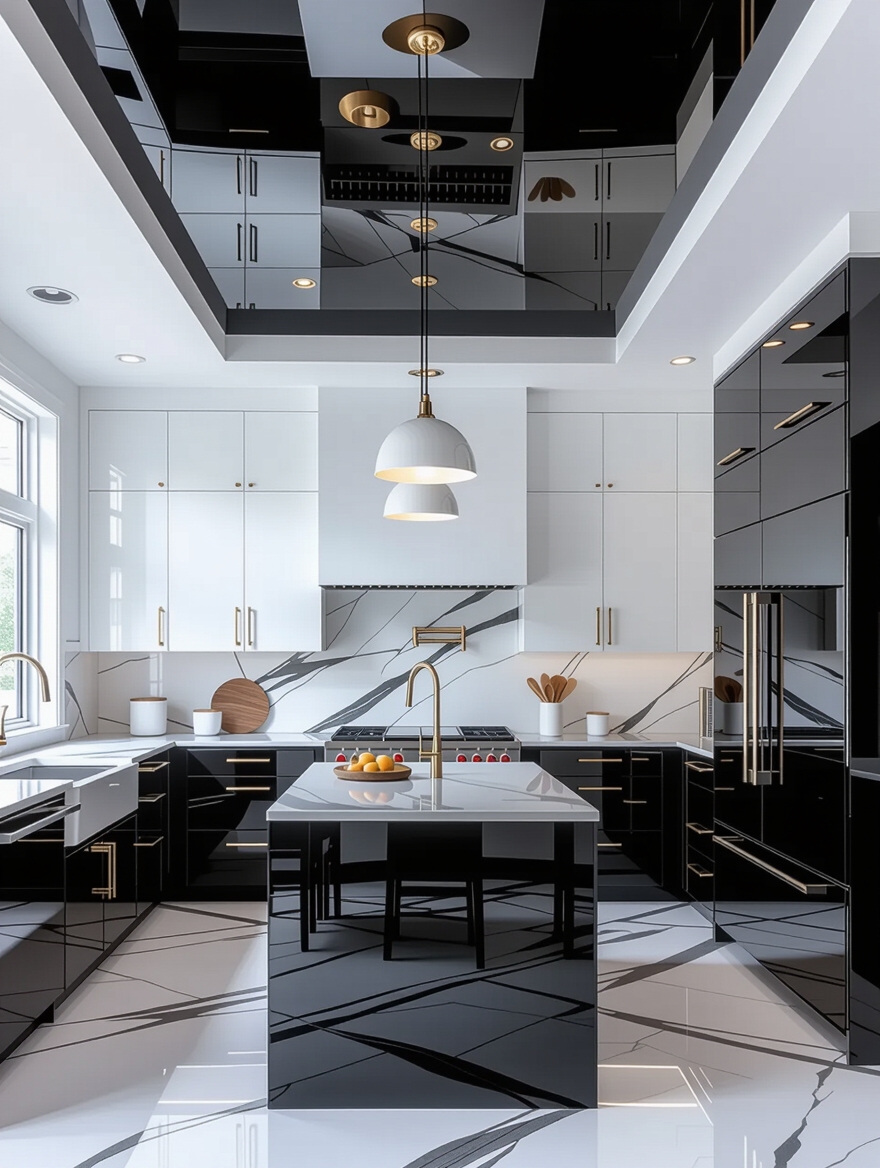
White-on-white is safe, but a touch of contrast is what makes a ceiling memorable. A painted recess, a wood-look insert, or a dark border against bright plaster adds depth and ties the ceiling to the palette below. I love a single warm wood insert in a cool modern kitchen, since it does more to soften the room than any amount of white plaster. Used with a light hand, contrast turns the ceiling into a real design feature.
- Paint just the recessed center a deeper tone, leaving the surround white, for depth without heaviness
- Add a wood or wood-look insert to warm a cool modern kitchen and echo the flooring or island
- Pull the accent color from something below, the cabinets or backsplash, so the ceiling looks connected
🅰️Plain POP
Cheaper and easy to mold into detailed shapes, but plaster of Paris can yellow or sag in a steamy, greasy kitchen without strong ventilation.
🅱️Moisture-resistant gypsum
Costs a bit more and comes in board form, but it handles kitchen humidity far better and stays cleaner over the cooktop. The common modern pick.
Layer Levels in a Modern Kitchen Ceiling
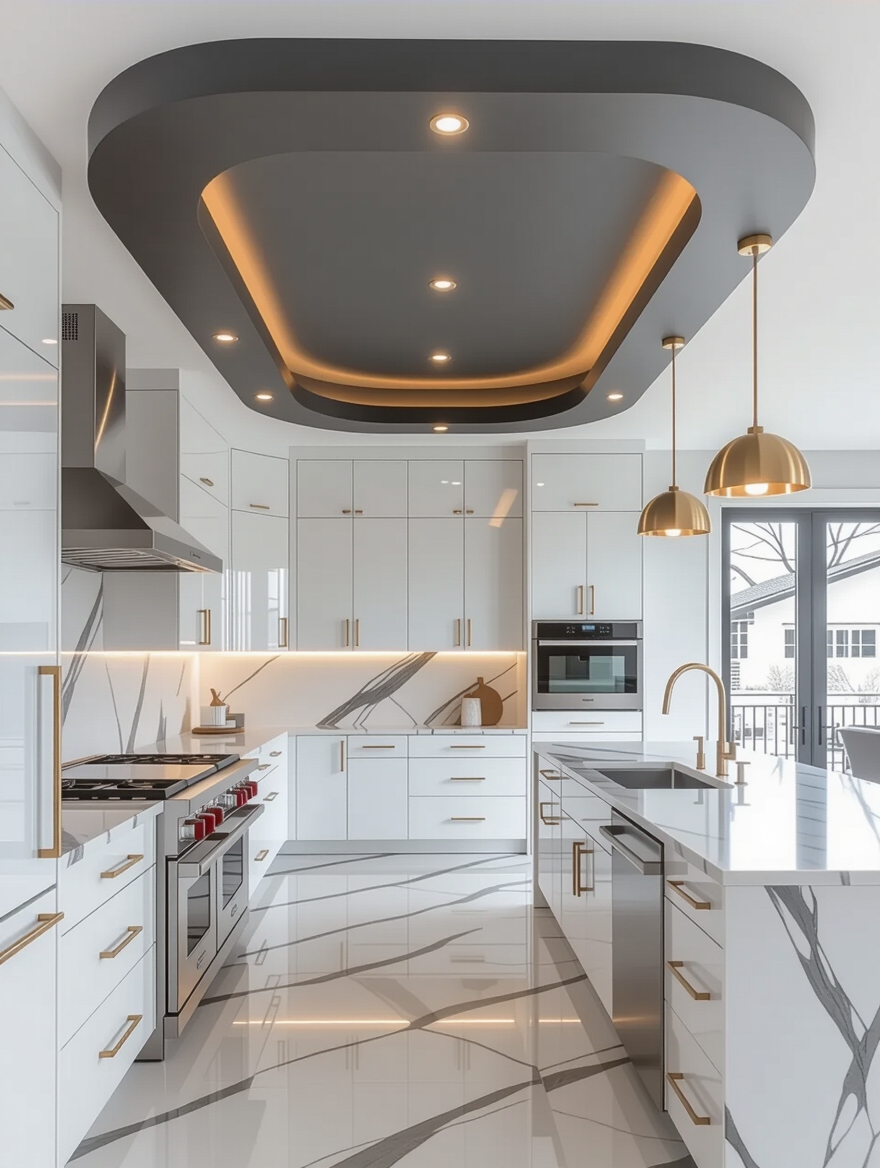
A multi-level ceiling stacks two or three plaster planes at different heights, building depth and a sense of architecture overhead. The stepped layers also create natural channels for hidden lighting, so form and function arrive together. This is the layout that most often gets the audible wow from guests.
- Reserve multi-level designs for taller ceilings, since each layer eats more of your head height
- Use the step between levels to conceal an LED strip, turning structure into light
- Define a zone with the layers, dropping a level over the island or dining nook to mark it overhead
Layer the Lighting to Enhance the Space
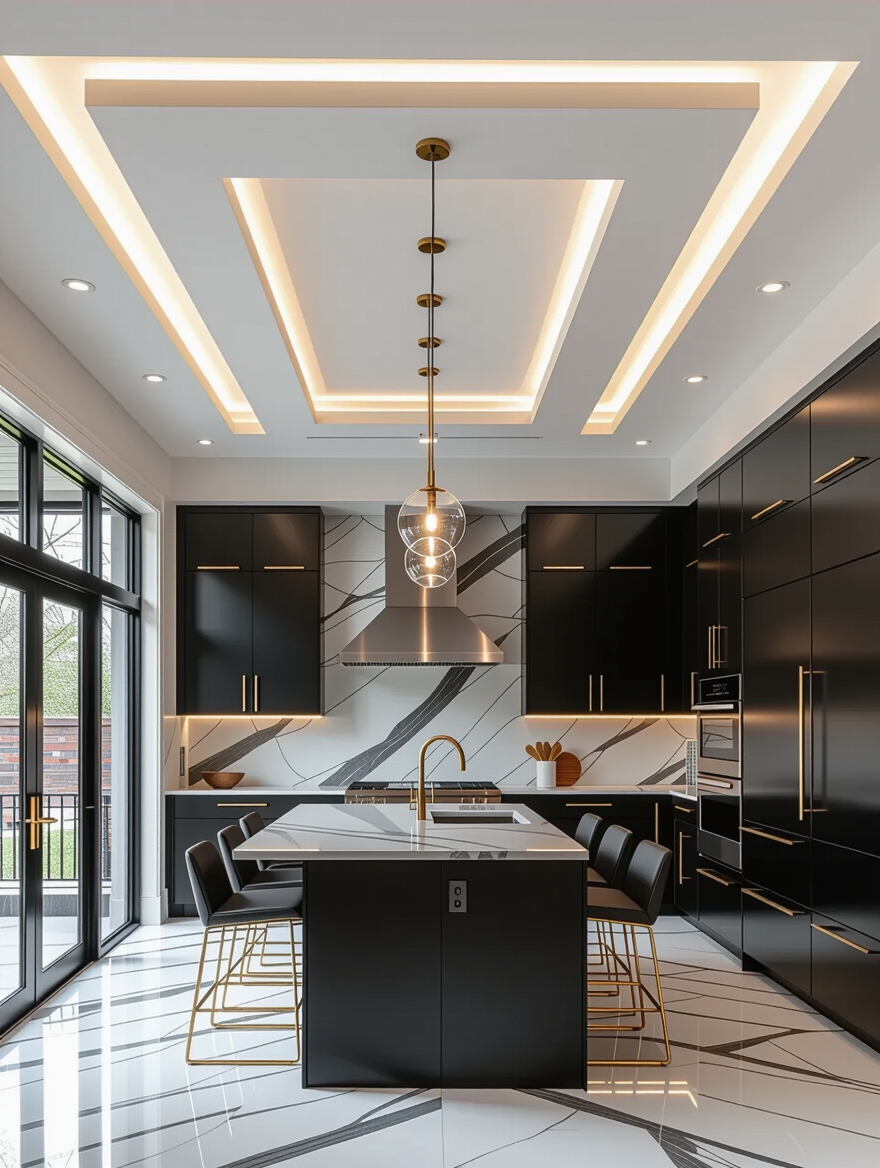
A ceiling design is only as good as its lighting plan. The modern approach layers three kinds of light. Ambient glow sets the mood, recessed downlights handle the working surfaces, and accent light highlights a feature or two. Together they let one ceiling shift from bright prep to soft dinner.
Three layers, three separate switches
Put each layer on its own switch or dimmer, so you can mix them through the day. Cove glow alone for an evening. Downlights for cooking. All three for a gathering. That control is what gives a layered ceiling its sense of luxury.
Plan the layers on paper before the plaster goes up, marking where each fixture and strip lives. I cannot overstate this, since the whole point of a false ceiling is to hide the wiring, and you only get one clean shot at it.
Add Sophisticated Accent Lighting in the Kitchen
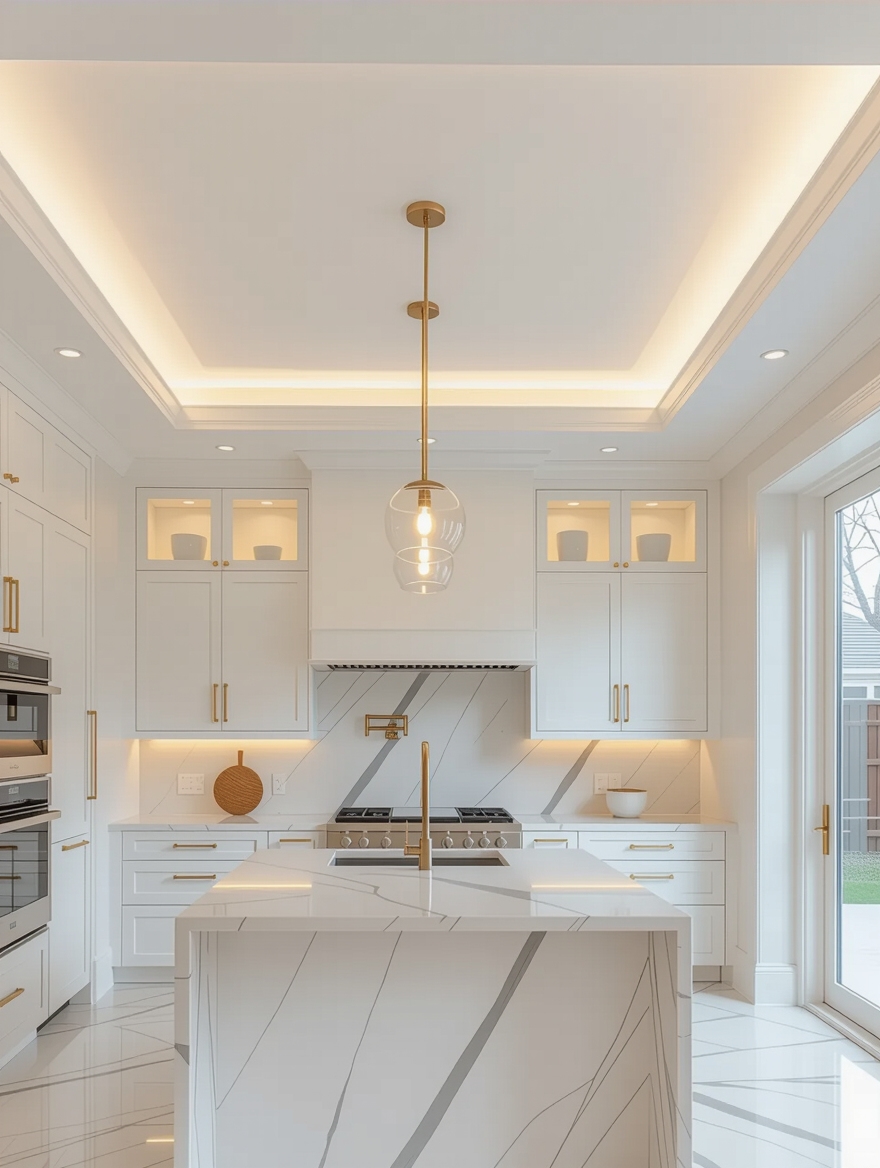
Accent lighting is the dressy top layer, the small aimed lights that pick out a feature and give the ceiling polish. A spotlight grazing a textured wall, a recessed light over open shelving, or a pendant dropped through the ceiling design all add a sense of intention. This is the layer that reads as high-end design.
Keep accents purposeful, since a ceiling peppered with random spots just looks busy. Choose one or two things worth highlighting and light those, leaving the rest to the ambient and task layers. Our island lighting guide covers how a pendant ties into this plan.
- Aim one or two adjustable spots at a feature wall, art, or open shelf, not at empty plaster
- Drop a statement pendant through the ceiling for a focal point over the island
- Use warm 2700 to 3000 kelvin bulbs so the accents glow rather than glare
Hide LED Strips for Modern Kitchen Lighting
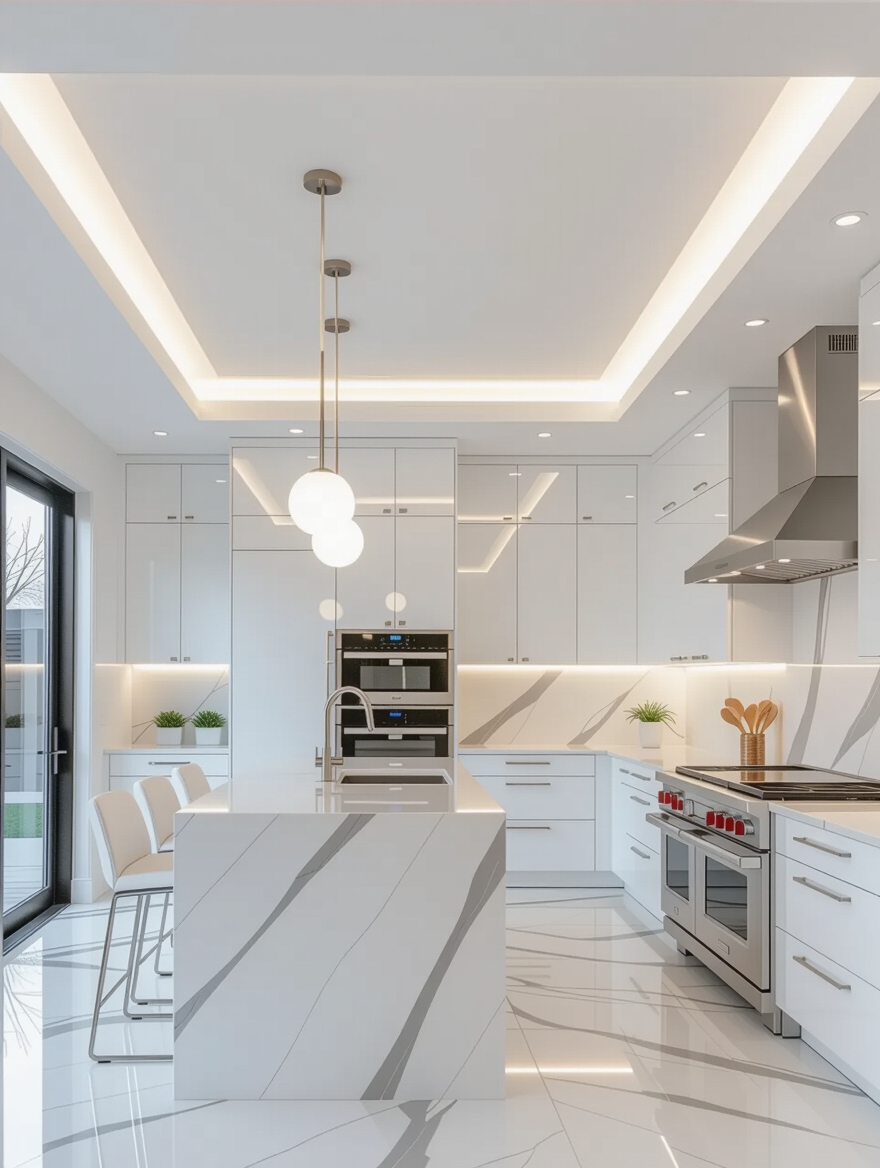
The concealed LED strip is the workhorse of every modern POP ceiling, and getting it right is mostly about details. Choose a strip with a high color-rendering rating so food and finishes look true, and a warm-to-neutral color temperature around 3000 kelvin for a kitchen. Tuck it into the cove channel so only the soft glow shows. The diodes stay hidden.
Wire it to a dimmer, and consider a tunable or color-changing strip if you like shifting the mood, though a simple warm white suits most kitchens. Quality matters here, since cheap strips fade unevenly and fail early. Replacing one is not a ten-minute swap; it can mean reopening a finished ceiling, so buy once and buy well. Spend a little more on the strip and the driver, and have an electrician handle the connection.
What to Ask Before You Install One
A POP or gypsum false ceiling is a real construction project, so a few questions up front save money and regret. Ask how much height you will lose, what material suits your kitchen’s humidity, and where every light and strip needs to sit, since the wiring goes in before the plaster closes.
Costs vary widely by region and complexity, but a simple single-level design often lands around $5 to $10 per square foot installed, with multi-level and detailed work climbing past $15. Labor is usually the larger share.
This is not a weekend DIY. Framing, plasterwork, and especially the electrical should be handled by experienced installers and a licensed electrician, both for safety and so the finish looks clean. Get a written quote that includes the lighting, confirm any permit your area requires, and you will end up with the ceiling guests look up at for the right reasons.
For more inspiration, our polished ceiling designs and calm minimalist kitchens are good next reads.
POP Ceiling Questions People Ask
?Is a POP false ceiling a good idea in a kitchen?
It can be, as long as you account for moisture. Kitchens throw up steam and grease, so many designers now use moisture-resistant gypsum board, or gypsum with POP detailing, and pair it with a strong range hood. Skip a false ceiling in a kitchen with low ceilings, since it drops the height another 4 to 8 inches.
?How much height does a false ceiling take away?
Usually 4 to 8 inches once the framing and plaster layer are in, more for a multi-level design. That is fine in a room with 9-foot or taller ceilings but can make an 8-foot kitchen feel cramped. Measure your clearance and lean toward a simple single-level or peripheral cove if height is tight.
?Can I install a kitchen false ceiling myself?
The design and lighting plan you can absolutely lead, but the build is not a DIY job. Framing, plasterwork, and the wiring for concealed lights call for experienced installers and a licensed electrician, both for safety and a clean finish. Get a written quote that includes the lighting, and confirm whether your area needs a permit.
Let the Ceiling Be the Quiet Showpiece
A POP ceiling wows when shape, material, and light pull together: a clean layout sized to your room, a moisture-smart material vented properly, and lighting layered and hidden into the design. Get those right and the ceiling becomes the detail guests notice without quite knowing why.
So before you fall for the most elaborate design you can find, look up at your own kitchen and ask what height and humidity you are really working with. Start with a simple lit cove if you are unsure, plan the wiring first, and let a pro handle the build. Which layout would make your kitchen the one people look up in?
More to Explore


