

A single-wide kitchen has a constraint a regular kitchen does not: width. Most single-wides run 14 to 18 feet across, which leaves a galley kitchen barely seven feet wide once the cabinets are in. Every inch is spoken for. That sounds limiting, and it is, but it also forces the kind of clever, tailored choices that make the best makeovers.
The trick is to plan around the exact dimensions instead of fighting them. Here are thirteen single-wide makeovers, starting with the measure-first groundwork and ending with full-style transformations, each with real costs and the steps that actually deliver in a narrow space.
The Single-Wide Game Plan
Start with a tape measure, not a paint chip. A single-wide kitchen lives or dies on exact dimensions, so map every inch, outlet, and pipe before you buy a thing. Then attack the constraints in order: storage, light, flooring, and surfaces.
Once the bones are sorted, the style is the fun part. Cottage, farmhouse, Scandinavian, and rustic all work beautifully in a single-wide when the palette stays light and the clutter stays hidden. The narrow footprint is the canvas, not the enemy. Work with it, and a single-wide galley can feel as polished as any kitchen twice its size.
Start by Assessing Your Space

Every good single-wide makeover starts the same way. Grab a tape measure. Before you dream about counters, sketch the kitchen and note every dimension, outlet, and plumbing line, because in a space this tight a single inch decides whether an appliance fits.
I tell clients to be honest about what frustrates them daily, too. That list, plus the measurements, becomes the blueprint every other choice answers to.
- Measure the run, the aisle width, and the ceiling height to the inch.
- Mark outlets and plumbing; moving them is the one truly expensive change.
- Note your biggest daily frustration and design to fix that first.
Clever Storage Solutions for Every Inch

Storage is the single-wide’s biggest daily battle, so this is where creativity pays off most. The walls, the cabinet doors, and the gap above the uppers are all real estate most people ignore. Magnetic strips, tension rods, and over-sink boards reclaim counter you did not know you had, and none of it costs more than a few dollars.
- Mount a magnetic strip for knives to clear the counter.
- Use tension rods inside cabinets as instant dividers for trays and pans.
- Add an over-the-sink board to turn the sink into prep space on demand.
| Hack | What It Frees Up | Rough Cost |
|---|---|---|
| Magnetic knife strip | Counter space | $10 to $25 |
| In-cabinet tension rods | Vertical tray and pan storage | Under $10 |
| Over-the-sink board | On-demand prep space | $25 to $70 |
Tricks to Visually Open the Space

You cannot widen a single-wide, but you can trick the eye into reading it as bigger. Light colors, a mirror or reflective backsplash, and removing upper cabinets on one wall all lift the closed-in feeling a narrow galley carries. The goal is fewer visual stops between you and the far wall.
- Paint walls and cabinets in one light, cohesive color to erase choppy lines.
- Swap some uppers for open shelving on one wall to lighten the room.
- Use a glossy or mirrored backsplash to bounce light down the galley.
Transform a Single-Wide With Lighting
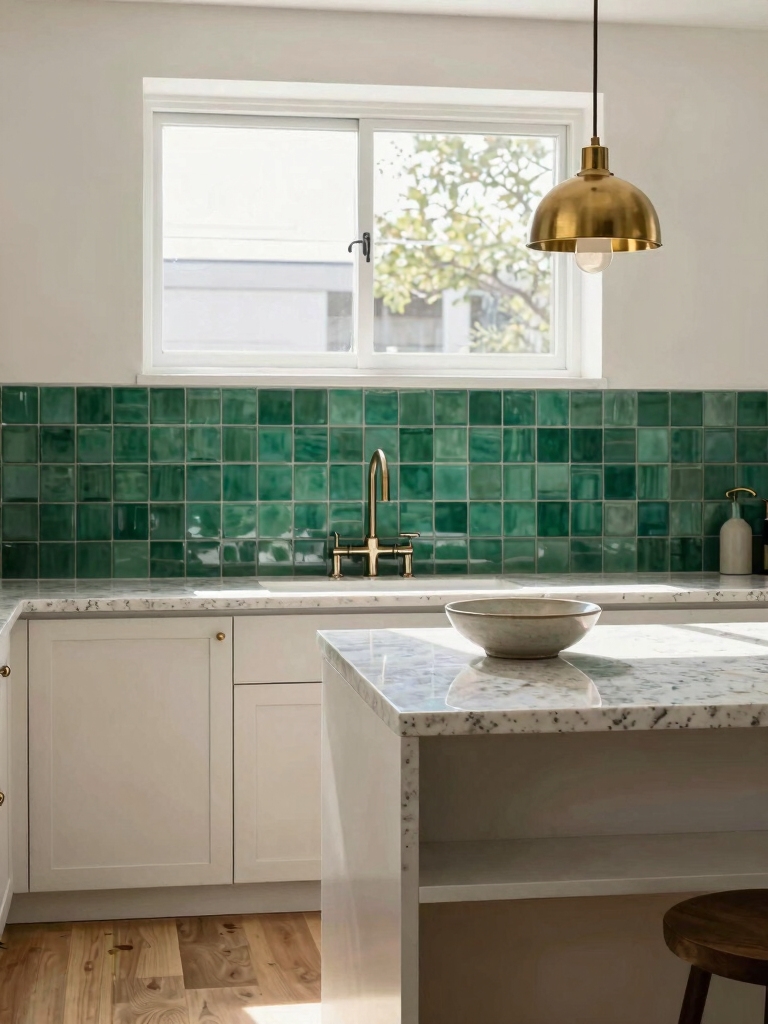
Lighting is the cheapest transformation in the whole list. The factory fluorescent box is the number one thing that dates a single-wide, and trading it for warm, layered light changes everything. Out goes the cold glare. In comes a kitchen that feels finished.
Layer it: under-cabinet strips for the counter, a warm flush mount or small pendant overhead, all on a dimmer. The narrow ceiling means you rarely need more than one or two fixtures.
Stick with warm bulbs around 2700K so the small space glows instead of looking clinical. A fixture swap is usually a one-hour job.
Not sure where to start your single-wide makeover? Match it to your biggest gripe.
1The kitchen feels dark and dated
Start with light: ditch the fluorescent box for warm, layered fixtures on a dimmer.
2You are drowning in clutter
Start with storage hacks and one cohesive paint color to calm the whole galley.
Budget-Friendly Flooring Options

New flooring modernizes a single-wide fast, and you do not need to tear anything out. Peel-and-stick vinyl plank or tile lays right over the old floor, handles a busy galley, and a narrow kitchen needs so little of it that the whole job stays cheap.
- Peel-and-stick vinyl runs about $1 to $3 per square foot and installs in a day.
- A wood-look plank or checkerboard reads current and hides wear.
- Because the floor area is tiny, even a nicer material stays affordable here.
Replacing the Countertop on a Budget

The factory laminate counter is usually the first thing to show its age, and replacing it is one of the most visible single-wide upgrades. The good news is the run is short, so even a mid-range material costs little overall.
Short Runs Keep It Cheap
Butcher block warms the whole galley and is forgiving to cut and fit yourself. A new laminate in a marble-look pattern is even cheaper and surprisingly convincing.
I love butcher block in a single-wide because it softens all the hard builder surfaces. Budget roughly $20 to $50 per square foot for laminate; butcher block often less for a short run.
Counter terms worth knowing on a budget:
📖Butcher block
Solid wood counter, warm and DIY-friendly to cut and fit; needs oiling every couple of months.
📖Laminate
An affordable surface now sold in convincing marble and quartz looks, ideal for a short single-wide run.
Budget Cabinet Refacing

Replacing cabinets in a single-wide is rarely worth it, because the boxes are usually sound. Refacing or simply repainting them delivers most of the transformation for a fraction of the cost.
Reface, Don’t Replace
Paint the fronts, swap the hinges to concealed ones, add new pulls, and the cabinets look custom. Adding a strip of trim or beadboard to flat doors takes it further.
Clients ask how I get builder cabinets to look built-in, and this is the answer. A full repaint runs about $200 to $600 in materials and a weekend of work.
Fitting Compact Appliances to Exact Dimensions

This is where the tape measure earns its keep. Single-wide cutouts are often narrower than standard, so an off-the-shelf range or fridge may simply not fit, and apartment-size appliances exist for exactly this reason.
Measure Twice, Buy Once
Look at 24-inch ranges, slim 18-inch dishwashers, and counter-depth or apartment refrigerators. A microwave-convection combo saves the space a second appliance would take.
Measure the opening, the doorway you will carry it through, and the depth twice before buying. A returned appliance is the most avoidable cost in any single-wide remodel.
The Light Cottage-Style Makeover

Cottage style suits a single-wide beautifully because it leans bright, soft, and uncluttered, exactly what a narrow galley wants. Think creamy painted cabinets, a beadboard backsplash, open shelves with a few simple ceramics, and warm brass. The whole look is light, which makes the space feel airy rather than boxed in.
- Paint everything a soft cream or pale sage for an airy base.
- Add beadboard to doors or the backsplash for cottage texture.
- Keep the styling minimal so the look stays cottage, not cluttered.
A Modern Farmhouse Makeover

Modern farmhouse translates to a single-wide when you keep it restrained. A white-and-wood palette, black hardware, a simple subway backsplash, and one apron-front sink deliver the look without the clutter that overwhelms a small kitchen.
The key is editing. Farmhouse can tip busy fast, so choose two or three signature moves and stop. The narrow space rewards restraint, and a single apron sink plus black hardware reads more farmhouse than a dozen competing details ever will.
- Pair white cabinets with a warm wood shelf and black pulls.
- A simple white subway backsplash keeps it clean and cheap.
- Skip the heavy farmhouse clutter; let a few pieces carry the style.
Scandinavian and Rustic Galley Makeovers
Two more styles shine in a single-wide. A Scandinavian galley keeps things pale, woody, and almost bare, with light oak, white walls, and clutter hidden away, which makes the narrow space feel calm and surprisingly roomy. It is minimalism with warmth, and it suits the footprint perfectly.
A rustic look goes the other direction with reclaimed wood, a warm stain, and aged metal hardware for cozy character. The single trick either way is restraint, since a galley cannot carry a heavy theme without feeling crowded.
- Scandinavian: light oak, white walls, hidden clutter, one or two simple pieces.
- Rustic: reclaimed wood shelf, warm tones, aged metal pulls, used sparingly.
- Either way, keep the palette tight so the narrow space stays calm.
Add Character With Hardware and Backsplash
The finishing details are what make a single-wide makeover look intentional rather than pieced together. Matching the faucet to the cabinet hardware, choosing one backsplash that talks to the counters, and adding a couple of genuine pieces of character pull the whole galley together for very little money.
These small choices are the cheapest part of the project and the most noticeable. A mismatched faucet and pull combination is the kind of detail that quietly reads unfinished, while one coherent metal tone makes even budget cabinets look considered. For more big-payoff inspiration, browse these mobile home glow ups and a few real before-and-after stories.
Common Mistakes to Avoid
The biggest single-wide mistake is skipping the measuring and buying a standard appliance that will not fit, which is also the most expensive to undo. Right behind it is moving plumbing or electrical when you did not have to; keep the sink and stove where they are unless there is a real reason to move them, because relocating a single line can cost more than every cosmetic change combined.
The other trap is overdecorating a narrow space. A galley cannot carry a heavy theme, so edit hard and let light, paint, and one or two style moves do the work. For more ways to stretch the footprint, see these small-space solutions and the budget remodel hacks worth copying, plus a true modern farmhouse design for styling cues.
Single-Wide Kitchen Remodel Questions
?How wide is a single-wide kitchen?
Single-wide homes typically run 14 to 18 feet wide overall, which leaves a galley kitchen roughly seven to ten feet wide once cabinets are in. That narrow footprint is why measuring to the inch matters so much before you buy anything.
?Will standard appliances fit a single-wide kitchen?
Not always. Single-wide openings are often narrower than standard, so measure the cutout, depth, and the doorway you will carry the appliance through. Apartment-size options like a 24-inch range and an 18-inch dishwasher exist for exactly this reason.
?What is the cheapest way to makeover a single-wide kitchen?
Paint the cabinets, swap the fluorescent light for warm fixtures, and lay peel-and-stick flooring. Those three changes deliver the biggest transformation for the least money, often a couple of weekends and a few hundred dollars.
?Should I move the plumbing in a single-wide remodel?
Usually not. Relocating the sink or stove is the most expensive change you can make, so keep them in place unless there is a real functional reason to move them. Spend that budget on surfaces and light instead.
Let the Dimensions Lead
Every great single-wide makeover starts the same way: with honest measurements and a plan that works with the narrow footprint instead of against it. Sort the storage, the light, the flooring, and the surfaces, and the bones will carry whatever style you love on top.
So before anything else, grab the tape measure and map your kitchen to the inch. That one unglamorous step is what separates the makeovers that stun everyone from the ones that stall halfway through, and it is completely free.
More to Explore


