

The myth about double-wide kitchens is that they are stuck looking builder-basic forever. They are not. With the right moves, a manufactured-home kitchen overhauls into a space that looks custom, and most guests never guess it started as a factory galley.
The trick is knowing the quirks. A double-wide has thinner walls, lower ceilings, narrower doorways, and non-standard cabinet sizes, and the overhauls that look custom are the ones that work with those facts. These 19 double-wide remodels show how to do it, from a simple reface to a wall opened right up.
Double-Wide Overhauls, in Short
- A double-wide kitchen can look fully custom; the trick is working with its quirks, thin walls, low ceilings, non-standard sizes, not against them.
- Reface or repaint the particleboard cabinets and swap the old vinyl for luxury vinyl plank, and the room jumps a decade.
- Anchor cabinets and heavy fixtures into the real studs or with toggles; manufactured walls are thinner than a stick-built home’s.
- Light colors and layered lighting beat the low ceiling; an open pass-through beats the closed-in galley.
A Modern Kitchen Transformation Revealed
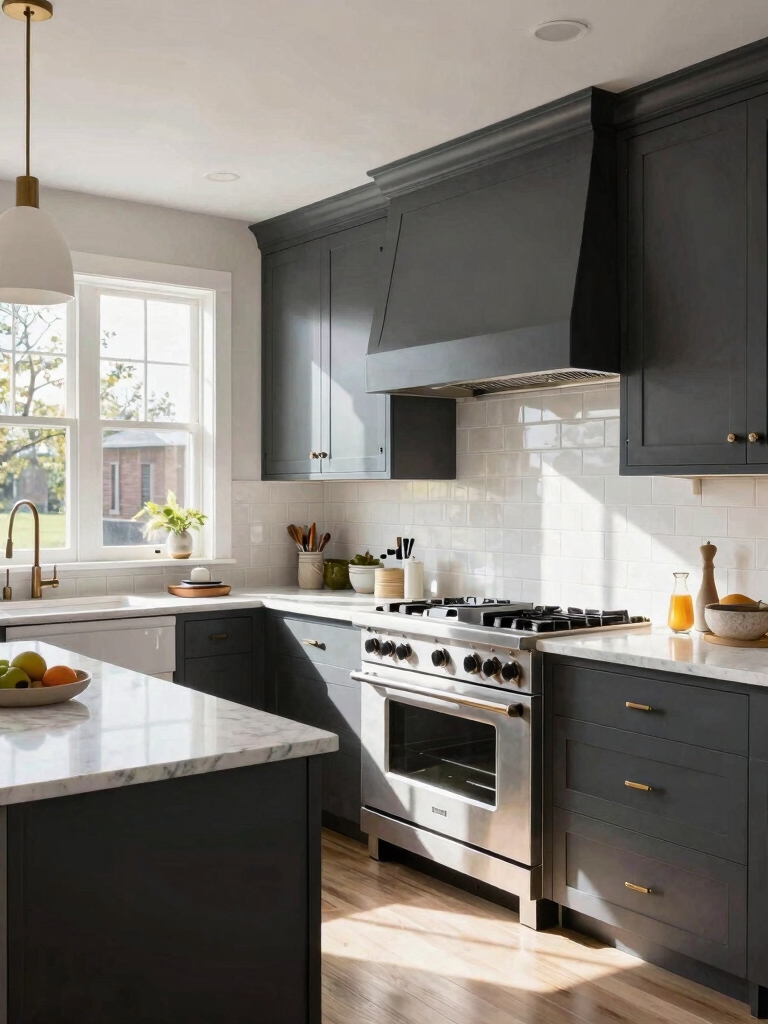
The biggest double-wide overhauls share one move: they ditch the dated, glossy builder finishes for clean, current ones. Out goes the orange-oak laminate, the wallpaper border, and the brassy gold trim. In comes paint, simple hardware, and a calm palette. I love how completely that one shift changes the room.
None of it requires gutting the place. Most of these transformations keep the layout and the boxes and change only the surfaces, which is exactly why they stay affordable. The before-and-after looks like a new kitchen because, on every surface you actually see, it is.
- Strip the dated finishes: glossy laminate, wallpaper borders, gold trim.
- Keep the layout and boxes; change the surfaces you actually see.
- A calm, current palette instantly looks more expensive.
Custom Double-Wide Kitchen Upgrades
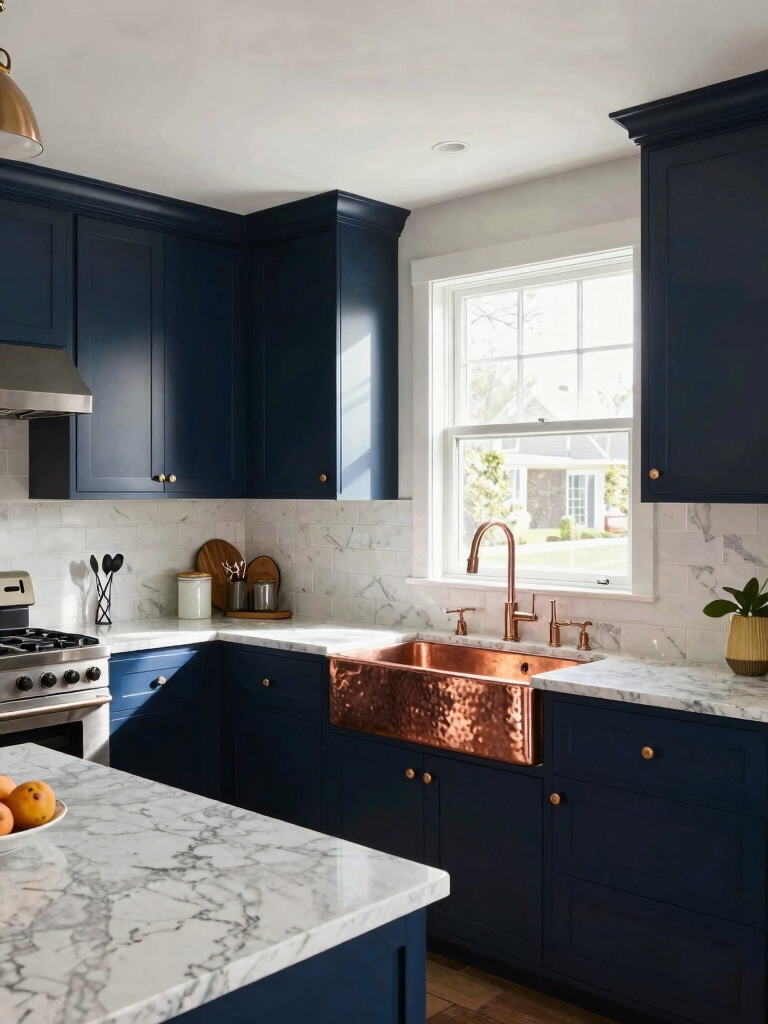
The fastest way to lose the factory look is to address the cabinets. Many double-wide cabinets are particleboard with a printed finish, so painting them needs a bonding primer to grip the slick surface. Better still, reface them with new solid doors, or trim out the flat doors to fake a paneled, custom look.
New hardware and a little crown molding up top hide the builder-grade origins completely. I tell people the doors and the trim do 80 percent of the work, and the cabinet repaint playbook covers the prep particleboard demands.
- Prime particleboard cabinets with a bonding primer before painting.
- Reface or add applied trim to flat doors for a custom look.
- Crown molding and new hardware erase the builder-grade feel.
“Before you hang anything heavy on a double-wide wall, find out what is behind it. Manufactured-home walls are often thinner with studs spaced farther apart, so use a stud finder and proper toggle anchors for cabinets, shelves, and a heavy range hood. Skipping this is how a loaded cabinet ends up on the floor.”
Making It the Heart of the Home
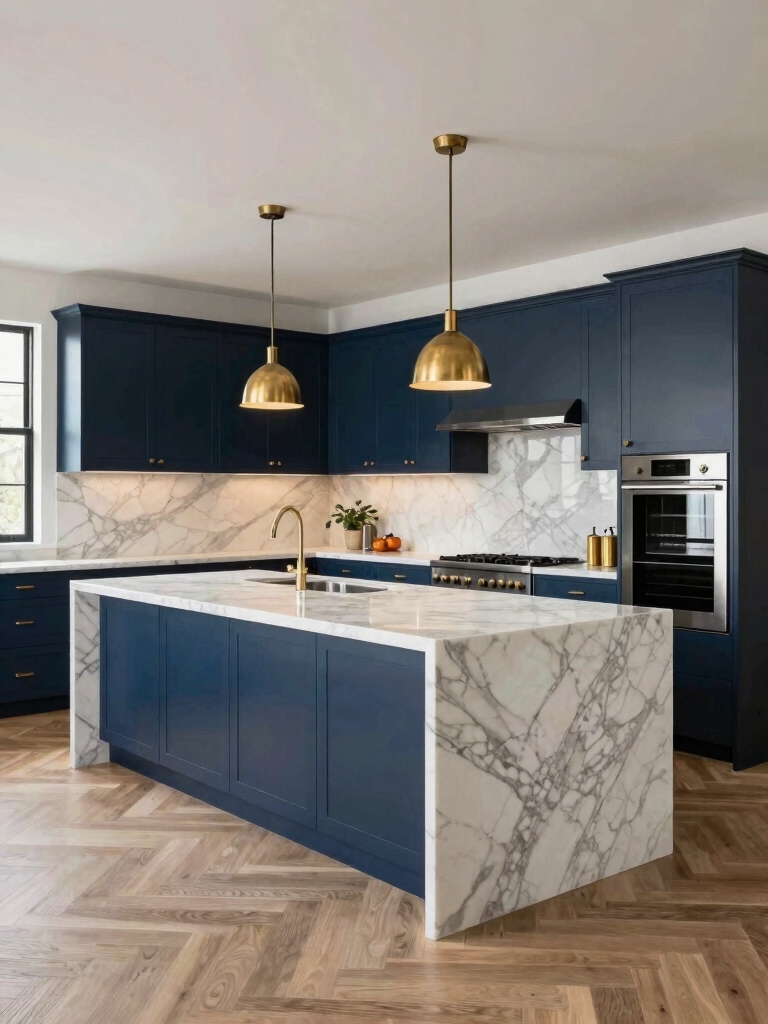
Double-wide kitchens often sit boxed off from the living room. That makes them feel small and dark. The overhaul that changes everything is opening that wall, when it is safe to do so.
Some interior walls in a manufactured home can come down to create a pass-through or a peninsula, instantly connecting the kitchen to the rest of the home. This is the one move worth a pro’s eyes first, since some walls may be load-bearing. The open-concept payoff is the same one viral stick-built remodels chase.
- Open a wall to the living room for light and connection, if it is safe.
- A pass-through or peninsula keeps the cook in the conversation.
- Have a pro confirm which walls are load-bearing before you cut.
Efficient Kitchen Organization Tips
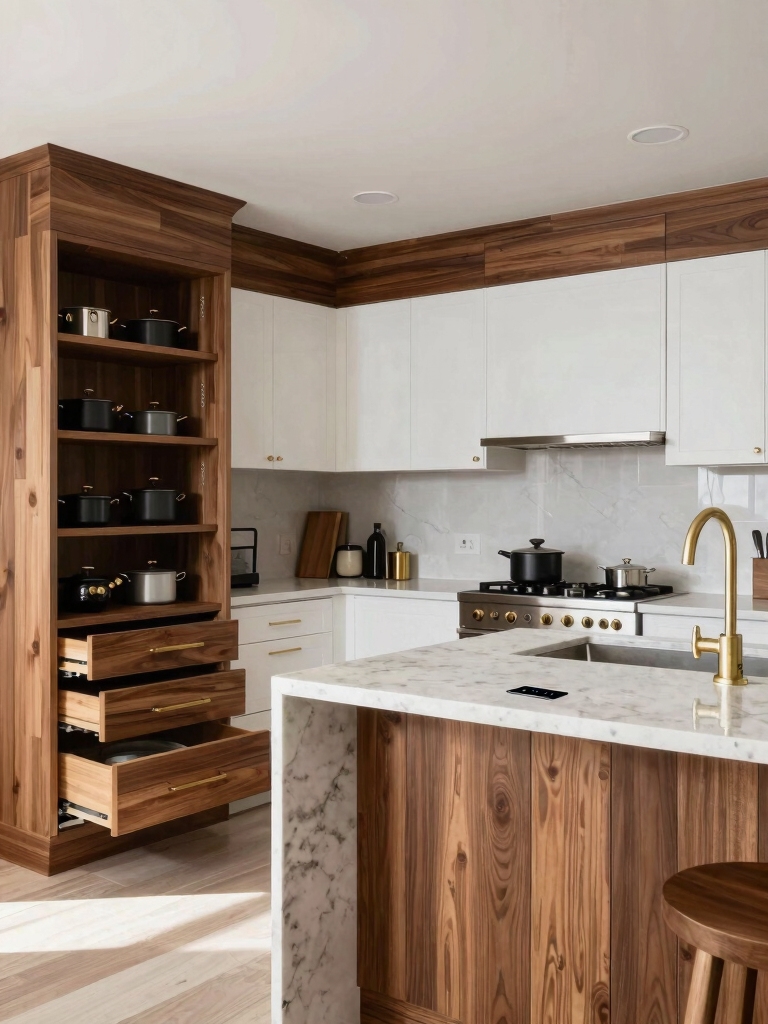
Double-wide kitchens are usually long and narrow, so storage has to go vertical and clever. Pull-out shelves turn deep, awkward base cabinets into usable space, a vertical rack tames the baking sheets, and the wall above the counter becomes prime real estate for a rail or open shelves.
I love a magnetic strip and a pegboard in a narrow galley, since they put tools in reach without eating counter space. The storage tricks make a small kitchen work like a bigger one for very little.
- Add pull-out shelves to reclaim deep, hard-to-reach base cabinets.
- Go vertical with rails, pegboards, and a tall pull-out pantry.
- Use the wall above the counter for storage in a narrow galley.
| The quirk | Why it happens | The fix |
|---|---|---|
| Particleboard cabinets | Factory cost-cutting | Reface or prime and paint |
| Low ceilings | Transport height limits | Light colors, vertical lines, tall cabinets |
| Narrow doorways | Hallway-width framing | Measure appliances to fit first |
| Thin, wide-stud walls | Lightweight construction | Toggle anchors for anything heavy |
Maximize Space With Style

A double-wide’s two enemies are the low ceiling and the narrow footprint, and a few design tricks beat both.
Trick the Eye Taller and Wider
For the ceiling, go light overhead, run the cabinets or a tall backsplash up toward it, and use vertical lines to draw the eye upward. Light colors and a slightly reflective surface bounce what light there is.
For the width, keep the floor consistent from the kitchen into the next room so the eye does not stop at a threshold, and choose a slim, counter-depth fridge so nothing juts into the walkway. Every inch you do not block looks like more room.
A Cohesive Monochromatic Color Scheme
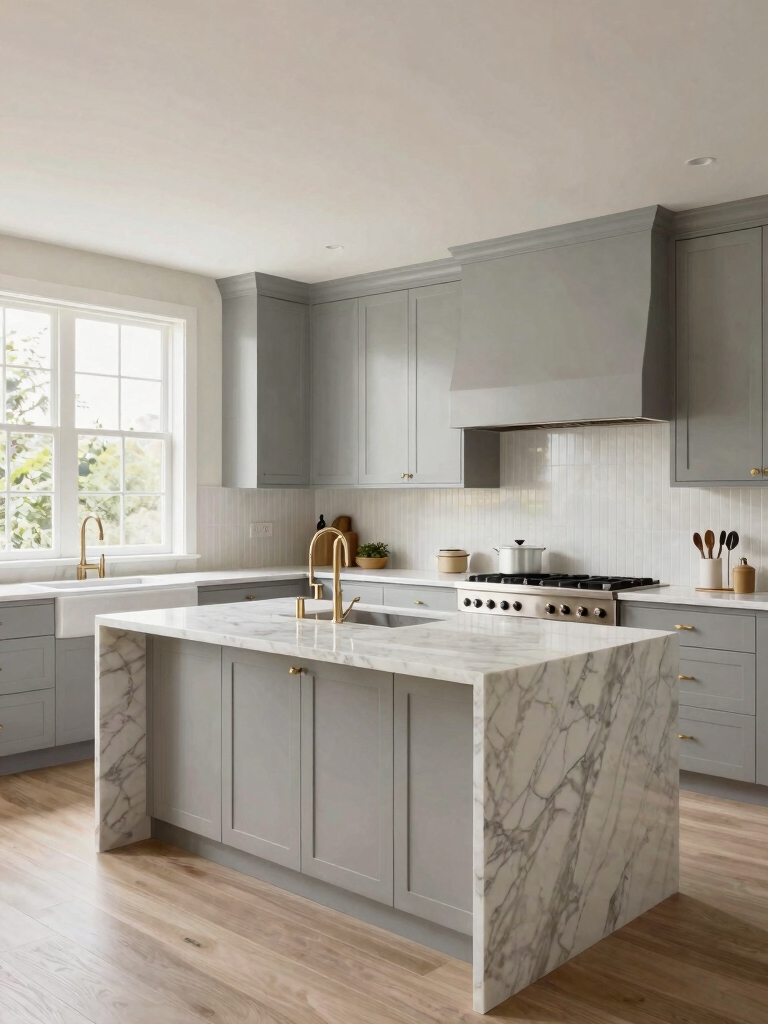
Nothing makes a small kitchen look more custom than a tight, single-color palette. When the cabinets, walls, and trim all sit in one quiet color family, the room reads larger and calmer, with no busy contrast to chop it up.
Pick one neutral, white, greige, or soft sage, and let it run across the cabinets, the walls, and even the backsplash, using texture rather than color for interest. A monochromatic double-wide kitchen looks designed instead of pieced together.
Bring in warmth and depth through materials: a wood shelf, a stone-look counter, a brushed-metal faucet. The single color is the canvas, and the textures keep it from feeling flat.
A few double-wide remodel terms worth knowing:
📖Luxury vinyl plank (LVP)
Waterproof click flooring that floats over the old vinyl with no demolition.
📖Reface
New cabinet doors and a veneer over the solid boxes, about half the cost of replacing.
📖Toggle anchor
A spring-loaded bolt that grips behind a thin, hollow manufactured wall.
Luxury Through Professional Appliances
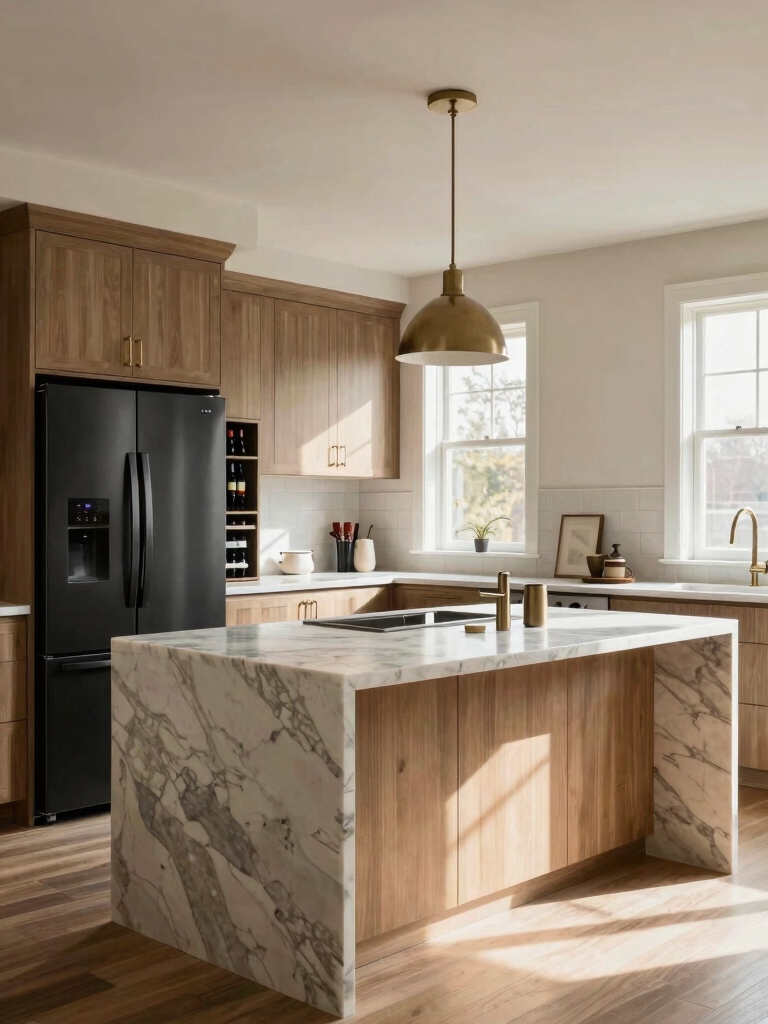
A pro-style range or a counter-depth stainless fridge instantly lifts a double-wide kitchen. The catch is getting it in the door. Manufactured-home doorways and hallways are often narrower than standard.
Measure every doorway, turn, and the kitchen opening before you buy a single appliance, and check the depth against your narrow walkway. A 30-inch range is the common sweet spot, while oversized commercial units rarely fit or suit the space.
Even one upgraded appliance, a good range or a quiet dishwasher, looks like a real investment against the calm backdrop. You do not need the whole suite to get the custom feel.
A Bold Graphic Backsplash Design
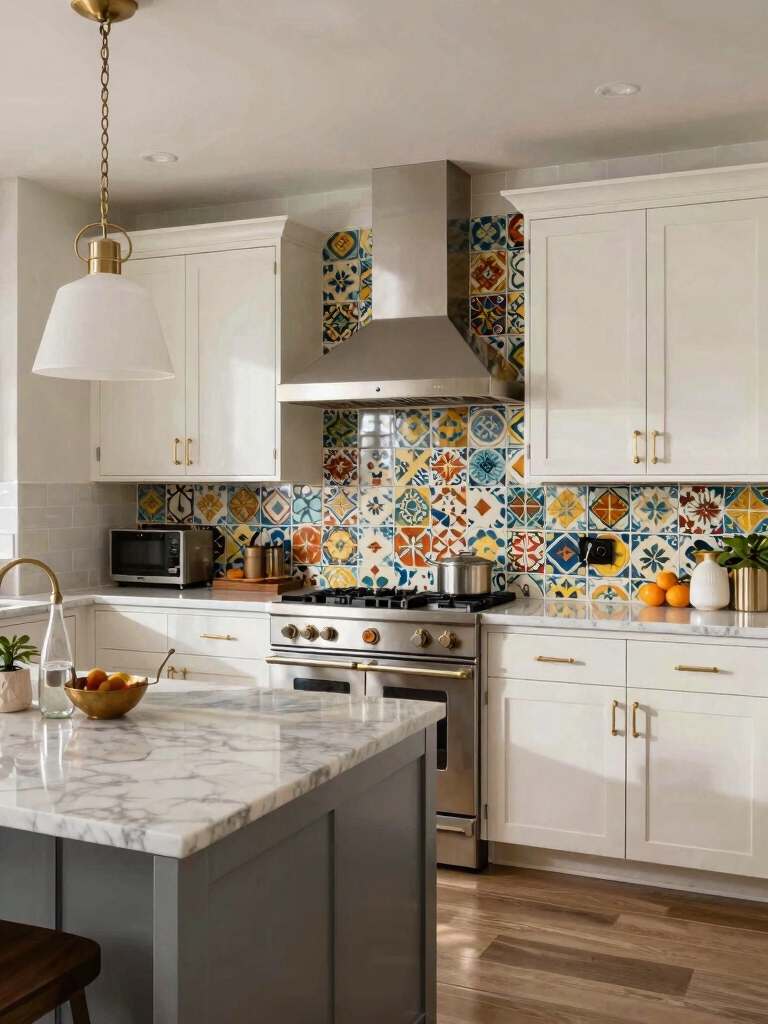
The backsplash is where a double-wide kitchen earns its personality, and it is the perfect place to cover a dated builder panel. A graphic tile, a patterned peel-and-stick, or a run of zellige draws the eye and hides whatever boring surface was there. Because the cabinets are usually calm in these remodels, the backsplash can be the one bold move, so keep the rest quiet and let it sing. The backsplash ideas that look most custom all commit to one pattern.
- Cover a dated builder panel with tile or a patterned peel-and-stick.
- Let the backsplash be the one bold element against calm cabinets.
- Start from a level line, since manufactured walls are rarely square.
Layered Lighting for Zones
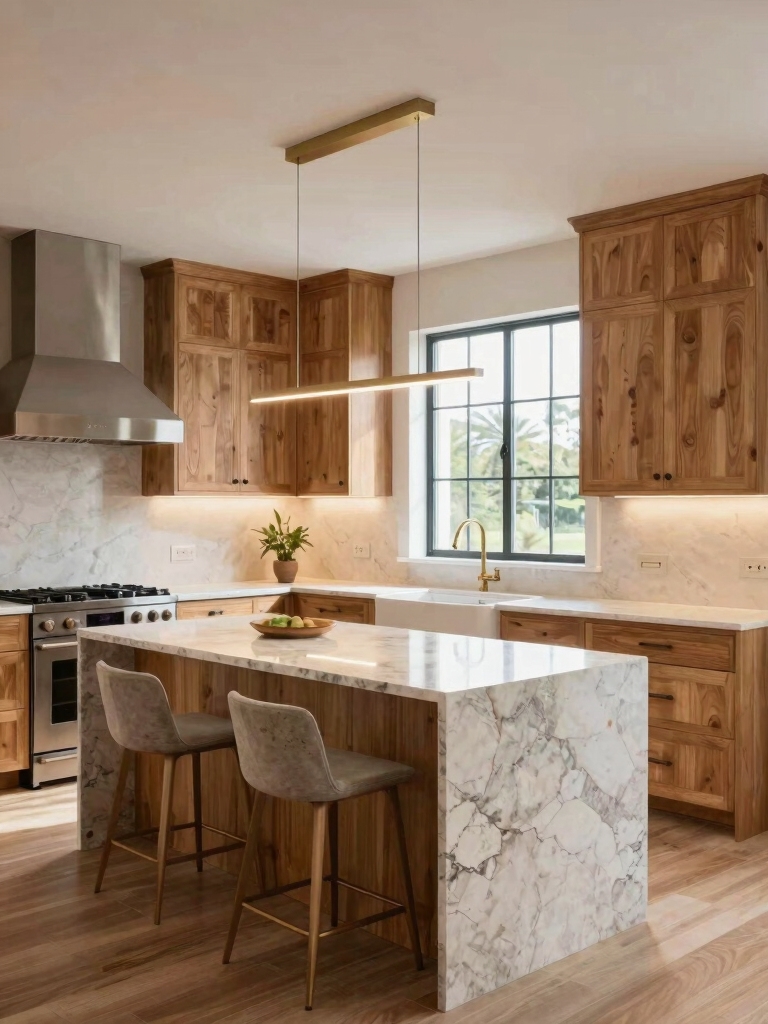
Builder lighting in a double-wide is usually one dim ceiling fixture, and fixing it is the cheapest upgrade with the biggest payoff. The goal is layers: a brighter ceiling fixture, under-cabinet task light on the counters, and a pendant or two over a peninsula.
Warm bulbs and a dimmer keep the low-ceilinged space cozy. Good lighting alone makes a manufactured kitchen feel finished and a full shade more expensive.
- Replace the single dim fixture with a brighter, modern one.
- Add under-cabinet task lighting; it looks instantly custom.
- Use warm bulbs on a dimmer to flatter the low ceiling.
Sliding Doors That Enhance Connection
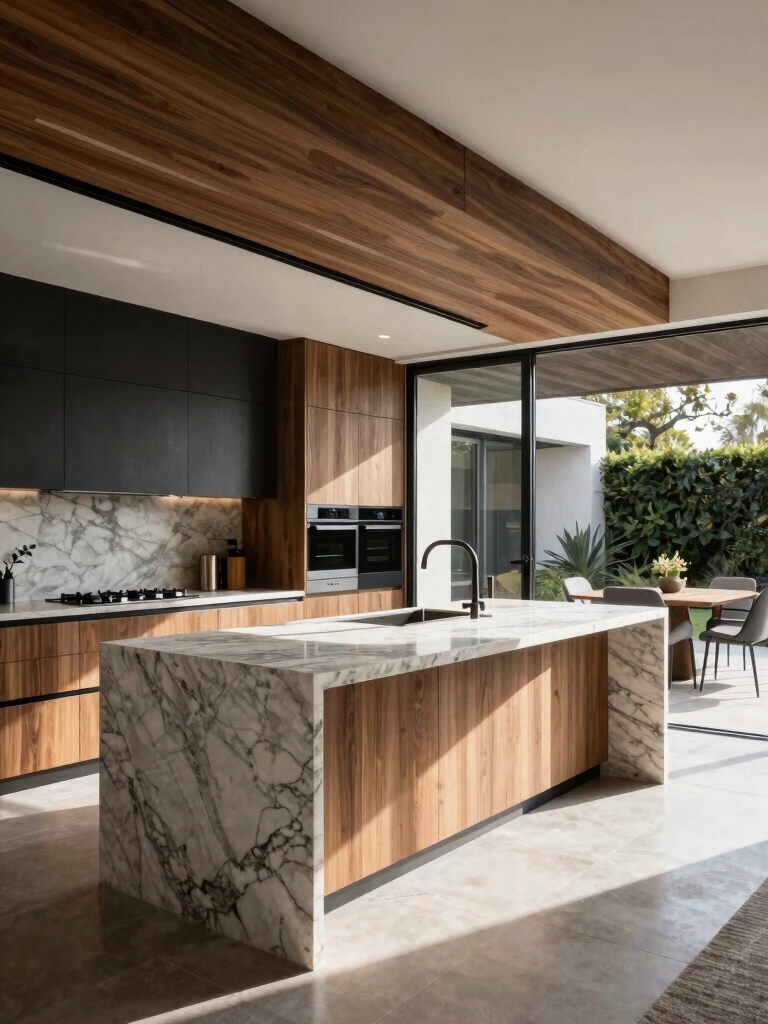
Swapping a small window or a solid door for a slider or a glass door floods a double-wide kitchen with light and connects it to the outdoors. Natural light is the one thing these kitchens always need more of, and a wider glass opening delivers it.
A patio slider off the kitchen or dining end turns a closed-in galley into a bright, open room and adds an easy indoor-outdoor flow. I recommend the biggest glass opening the wall and the budget allow, since light is what makes the whole overhaul look custom.
- Swap a small window or solid door for a slider or glass door.
- More natural light is the single biggest upgrade for a dim galley.
- A slider adds an easy indoor-outdoor flow off the kitchen.
Where to Spend and Where to Save
A double-wide overhaul rewards spending in the right two or three places. Put money into the things you touch and that take wear: a solid reface ($1,000 to $2,500) or quality paint ($150 to $400), a good faucet, durable LVP flooring, and one nice appliance. Those are the parts that make the kitchen feel like a real investment instead of a patch job.
Save on the rest with confidence. A peel-and-stick backsplash, a remnant or stone-look counter, open shelving in place of new uppers, and refreshed hardware all photograph and live beautifully for little. The overhaul looks custom because the few things you splurged on are exactly the ones people notice. For more on where a dollar goes furthest, the moves that add value apply here too.
Making the Overhaul Last
A manufactured-home kitchen holds its new look when you respect what it is built from. Keep water away from particleboard edges, since they swell fast, so caulk around the sink and wipe up spills before they sit a minute. LVP flooring just needs a sweep and a damp mop, and never a steam mop, which can lift the seams.
Give painted particleboard cabinets a full week to cure before scrubbing, and touch up chips early before moisture gets in. A double-wide kitchen treated with this small, regular care keeps its custom look for years, long outlasting the weekend or two you spent overhauling it.
Custom Is a Look, Not a Foundation
A double-wide kitchen was never doomed to look builder-basic. Custom is a finish and a few smart moves, not the kind of house it sits in. Reface the cabinets, brighten the light, open a wall if you safely can, and pick a calm palette with one bold note, and the factory galley vanishes under a kitchen that looks designed.
Start with one project this month, paint the cabinets or swap the lighting, and watch how much it changes the whole room. Each finished piece makes the next one easier to picture. A double-wide overhaul done with care fools everyone, and it will be the room you are proudest of.
More Hair Ideas


