
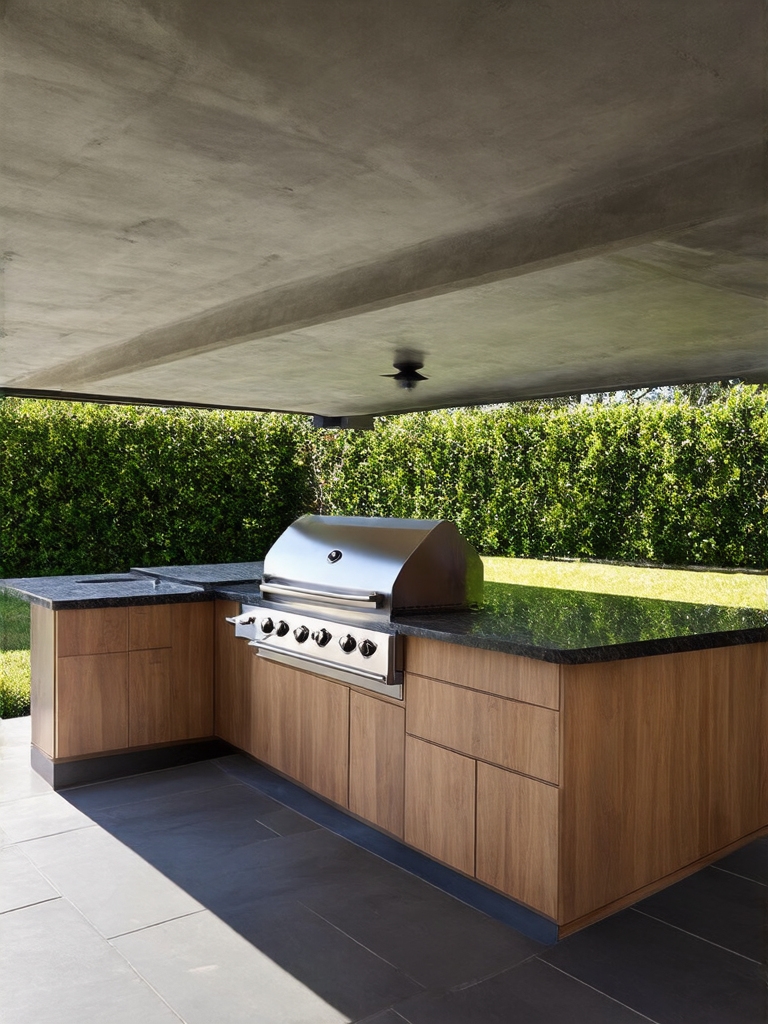
The myth is that an outdoor kitchen has to be a contractor’s job. It does not. A confident DIYer can build a grill surround, a counter, and storage that look every bit as pro as an installed one, for a fraction of the price.
What you cannot, and should not, do yourself is the gas and the electrical; those stay with a licensed pro. Everything else, the foundation, the frame, the finish, is squarely within a determined weekend or two. These 13 DIY outdoor builds show how to do the parts that are yours and look professional doing it.
DIY Outdoor Builds, in Short
A pro outdoor kitchen install can run $15,000 to $30,000, and a determined DIY build can land a fraction of that. The catch is that an outdoor kitchen is real construction: a level foundation, a sturdy frame, weatherproof materials, and utilities run to code. Get those bones right and the finish is the fun part.
Two things separate a DIY build that looks pro from one that looks homemade. First, a proper foundation and frame, so nothing settles or racks. Second, knowing your limits. The cabinet and counter are yours to build, but the gas and electrical belong to a licensed pro.
Outdoor Kitchen Planning Essentials

Every good outdoor kitchen starts on paper, not at the hardware store. Plan the location first: near the indoor kitchen for hauling, out of the worst wind, and where you can reach gas, water, and power without a marathon trench. The backyard outdoor kitchen ideas worth copying all start with the spot.
Plan the Work Triangle Outdoors
Sketch a work triangle just like indoors, with the grill, the prep counter, and the sink or fridge within an easy step of each other. Leave room for people to stand and pass behind the cook.
Then check the rules. A freestanding grill needs nothing, but a built-in with gas, water, or a roof usually needs a permit and an inspection. I tell everyone to confirm the local code before they pour a single footing.
Choosing Your Outdoor Kitchen Foundation

The foundation carries everything, so it is no place to cut corners. A heavy masonry build wants a concrete slab, while a lighter frame can sit on a compacted gravel-and-paver base. Either way, it must be level and well-drained so water runs away from the structure and the house. A racked or settling base will crack your counter within a season, so get this right before anything goes on top.
- Use a concrete slab for heavy block or stone builds.
- A compacted gravel-and-paver base suits a lighter frame.
- Make it dead level and sloped to drain away from the house.
👍Concrete slab when
- +You are building heavy block, brick, or stone.
- +You want the most permanent, never-shifting base.
- +You can pour or hire out a flat, reinforced slab.
👎Paver base when
- –You are framing a lighter wood or steel-stud build.
- –You want a faster, lower-cost DIY foundation.
- –You can compact gravel and lay pavers dead level.
A Concrete Block Outdoor Kitchen

Concrete block, or CMU, is the workhorse DIY frame for outdoor kitchens, because it is cheap, fireproof, and weatherproof. You dry-stack or mortar the blocks into the cabinet shapes, then face them with stone veneer, stucco, or tile. Blocks run a couple of dollars each, so a full surround frames up for $300 to $800 in materials.
I love block for how forgiving it is, since small mistakes hide behind the facing. The concrete outdoor designs show how good a faced block build can look.
- Dry-stack or mortar CMU blocks into the cabinet shape.
- Face them with stone veneer, stucco, or outdoor tile.
- Leave openings for the grill, doors, and access panels.
A Lightweight Wood-Framed Kitchen

If block feels heavy, a wood or steel-stud frame is the lighter, faster route. Build the boxes like interior cabinets but from weatherproof materials: pressure-treated lumber or steel studs, cement-board sheathing, and a finish of stucco, tile, or composite.
It goes up in a weekend and sits on a lighter base, though it must be sealed and detailed to keep water out. Done right, a framed build looks identical to block once it is faced.
- Frame with pressure-treated wood or steel studs.
- Sheathe in cement board, then face with stucco, tile, or composite.
- Seal every joint; water is a wood frame’s only real enemy.
📋Outdoor Kitchen Build Checklist
- ✓Confirm permits for gas, water, and any roof before you start.
- ✓Pour or lay a level, well-drained foundation.
- ✓Frame in block or weatherproof studs, leaving appliance openings.
- ✓Have a pro run gas and electrical; finish the rest yourself.
Securely Install the Outdoor Grill

The grill is the heart of the build, and a built-in one needs a proper opening and clearance. Frame the cutout to the grill maker’s exact spec, including the gap they require around the firebox, so nothing nearby overheats.
Set the grill on a non-combustible surround and use an insulated jacket if the maker calls for one, especially in a wood-framed build. Leave a ventilated access door below for the propane tank or the gas connection. Follow the manual to the letter here, because clearances are a safety issue, not a suggestion.
DIY Sink and Gas Basics

Here is the honest line in the sand. A cold-water sink fed by a garden hose and drained to a gravel pit is a fine DIY project. Gas and permanent plumbing are not.
For a simple sink, mount a basin, run a hose with a shutoff, and drain to a dry well or a bucket. No permits, no risk. It handles rinsing and cleanup for almost nothing.
Anything beyond that, a gas line to the grill, a permanent water supply and drain, electrical outlets, belongs to a licensed plumber or electrician and usually a permit. This is not the place to save money or learn on the job.
Heads-Up
Do not run gas lines or wire outlets yourself. A gas leak or a wet outlet outdoors is a genuine hazard, and this work needs a licensed pro plus an inspection in most areas. Build the cabinet and counter yourself, then hand the utilities to a professional. It is the smartest money in the whole project.
Affordable, Durable Countertop Solutions

Outdoor counters take sun, rain, and heat, so the material matters. The DIY-friendly champs are poured concrete, outdoor tile over cement board, and a sealed stone remnant, all weatherproof and far cheaper than a fabricated slab.
Concrete pours into any shape for $8 to $15 a square foot in materials, and tile over cement board is the most beginner-friendly. I recommend a sealed concrete top for the best value, and whatever you pick, a clean, thick edge is what makes a DIY counter look professional. The cheap outdoor kitchen ideas lean on these same materials.
- Poured concrete: cheap, custom, weatherproof once sealed.
- Outdoor tile over cement board: the most beginner-friendly.
- Seal everything, and keep the edge clean and thick.
A Mosaic Tile Backsplash Installation

A backsplash finishes an outdoor kitchen and protects the wall behind the grill, and mosaic tile sheets make it a beginner-friendly job. The mesh-backed sheets cut with scissors and set fast, so a small backsplash goes up in an afternoon. Use outdoor-rated tile and adhesive, start from a level line, and seal the grout against the weather. It is the detail that lifts a DIY build from functional to finished.
- Use mesh-backed mosaic sheets; they cut and set fast.
- Choose outdoor-rated tile, adhesive, and sealed grout.
- Start from a level line and seal the grout against the weather.
Bar Counter Design Essentials

A raised bar turns an outdoor kitchen into a gathering spot, and building one is mostly about height and overhang. Set the bar at 42 inches for stools, or keep it at counter height, and give it a 12-to-15-inch overhang for knees. I recommend a raised back bar on the grill cabinet, since it hides the cooking mess from guests and gives them a place to lean. Support a long overhang with hidden brackets so it never sags.
- Build the bar at 42 inches for bar stools, or 36 to match counters.
- Allow a 12-to-15-inch overhang for comfortable knee room.
- Support the overhang with hidden steel brackets so it holds.
Pizza Oven or Smoker

The feature that makes an outdoor kitchen unforgettable is usually a pizza oven or a smoker, and a DIY build can fit either. A kit pizza oven sets onto a block or concrete base you build, while a built-in spot for a smoker just needs clearance and a heat-safe surround.
Decide which fits how you cook before you frame, since each wants its own spot and venting. Build the heat-safe base into the plan from the start, and the showpiece slots right in. Either one becomes the reason everyone gathers in the yard. For a roofed version, the covered outdoor kitchen designs keep the oven and the cook dry.
What to Ask a Pro Before You Build
A smart DIY outdoor kitchen is really a partnership: you build the structure, and a pro handles the dangerous parts. Before you start, talk to a licensed plumber and electrician about what your plan needs, and check with the local building office about permits for gas, water, and any roof. Knowing the rules up front keeps the project legal and safe.
Ask three questions early: what here needs a permit and an inspection, what must a licensed pro do, and can I do the digging, framing, and finishing myself to save on labor. A clear division of work is what keeps a DIY build from becoming an expensive mistake. Never improvise gas, electrical, or structural work outdoors.
Keeping an Outdoor Build Solid
An outdoor kitchen you built yourself lasts when you protect it from the two things that wreck outdoor builds: water and neglect. Reseal concrete and stone counters once a year, recaulk any joint that opens, and cover or store the grill and appliances in the off-season. Ten minutes each season beats a major repair later.
Check the structure each spring for cracks, loose facing, or anything the freeze and thaw worked loose, and fix it small. Keep water draining away from the base. A solid foundation plus this light, seasonal attention is what keeps a DIY outdoor kitchen looking pro a decade on.
More DIY Outdoor Kitchen Questions
?How much does a DIY outdoor kitchen cost?
Far less than the $15,000-plus of a pro install. A block-framed build with a faced counter and a grill you already own can land $1,500 to $4,000 in materials, depending on the appliances, the counter, and whether you add a sink or gas. The labor you save is most of the savings.
?Can you build an outdoor kitchen yourself?
The structure, yes: a confident DIYer can pour or lay the base, frame in block or studs, set the counter, and finish it. The gas, permanent plumbing, and electrical should go to a licensed pro. Build the bones, hire the risk.
?What is the best frame for a DIY outdoor kitchen?
Concrete block is the cheapest, most fireproof, and most forgiving for beginners. A weatherproof wood or steel-stud frame is lighter and faster but must be sealed carefully against water. Both look identical once faced with stone, stucco, or tile.
?Do you need a permit for an outdoor kitchen?
A freestanding grill usually needs none, but a built-in with gas, permanent water, electrical, or a roof typically does, plus an inspection. Always check your local building office first. Skipping permits can cause problems at resale and with insurance.
?What countertop holds up best outdoors?
Sealed concrete, outdoor-rated tile over cement board, and dense natural stone like granite all handle sun, rain, and heat. Avoid indoor-grade laminate and butcher block in the open. Whatever you choose, seal it and keep a clean, thick edge for the pro look.
Build the Bones, Hire the Risk
A DIY outdoor kitchen is one of the most rewarding builds there is, and it comes down to a simple division of labor. You pour the base, stack the block or frame the boxes, set the counter, and finish it beautifully. A licensed pro runs the gas and the wiring. Together that gets you a pro-looking outdoor kitchen for a fraction of a full install.
Start with the plan and the foundation, and do not rush the bones, since everything good sits on top of them. Build the parts that are yours with care, hand off the parts that are not, and you will be grilling in a kitchen you made yourself by summer.
Where to Next


