
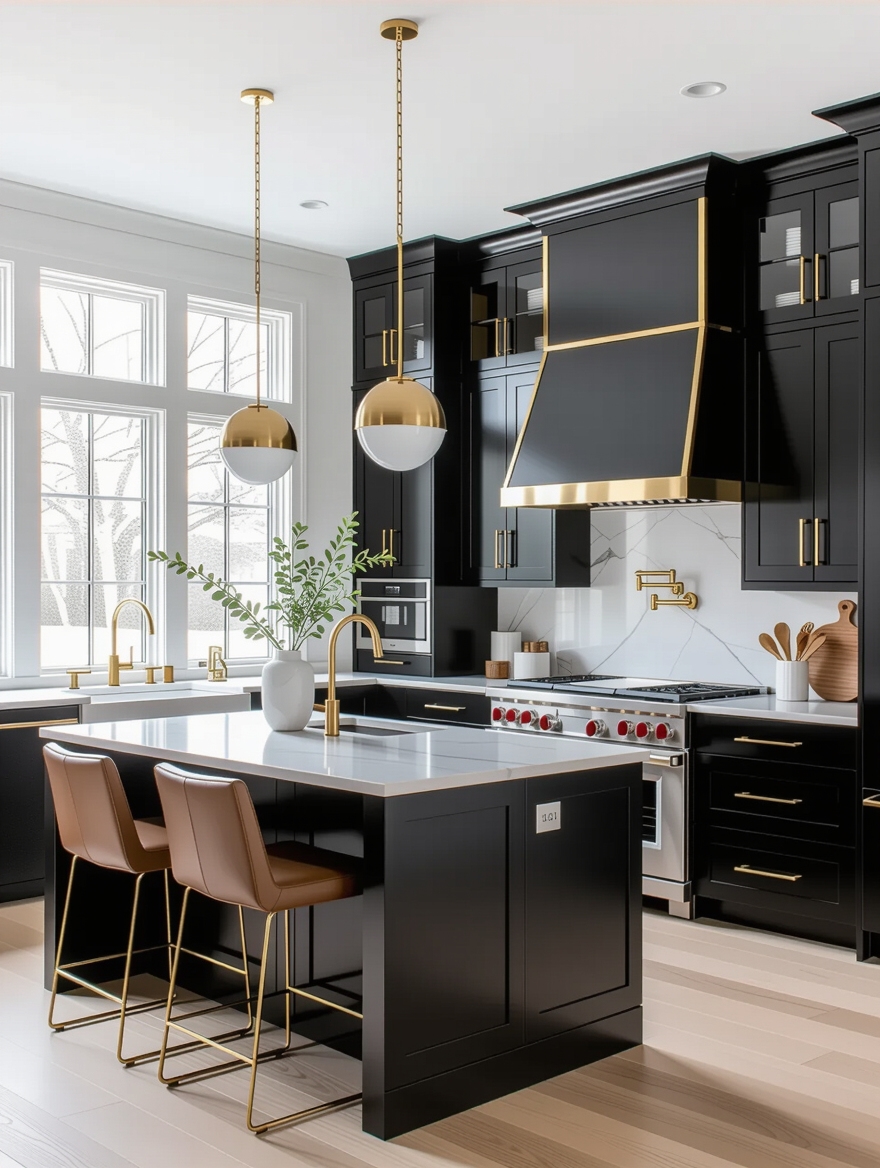
Stand in the middle of a small U-shaped kitchen and you can touch three walls of counter without taking a step. That is the layout’s gift: everything is a pivot away. Its curse is two awkward corners and a work triangle that turns clumsy the moment the appliances land in the wrong spots. Get the flow right and a U-shape is the most efficient small kitchen there is. I have planned dozens of them.
These thirteen small U-shaped kitchen ideas are about counter flow, placing the sink, stove, and fridge so you move without backtracking, then solving the two corners and clearing the runs so the workspace stays open. None of them change the walls. All of them make a three-sided kitchen cook like a dream.
Make the U Flow
- Place the work triangle first: sink, stove, and fridge each on a different leg
- Solve both corners with a carousel or a swing-out, since a U has two
- Keep the counters clear so all three legs stay usable
- Go vertical and compact so the tight U never crowds
- Light all three legs so no corner falls into shadow
Why a U-Shape Gives You Workspace
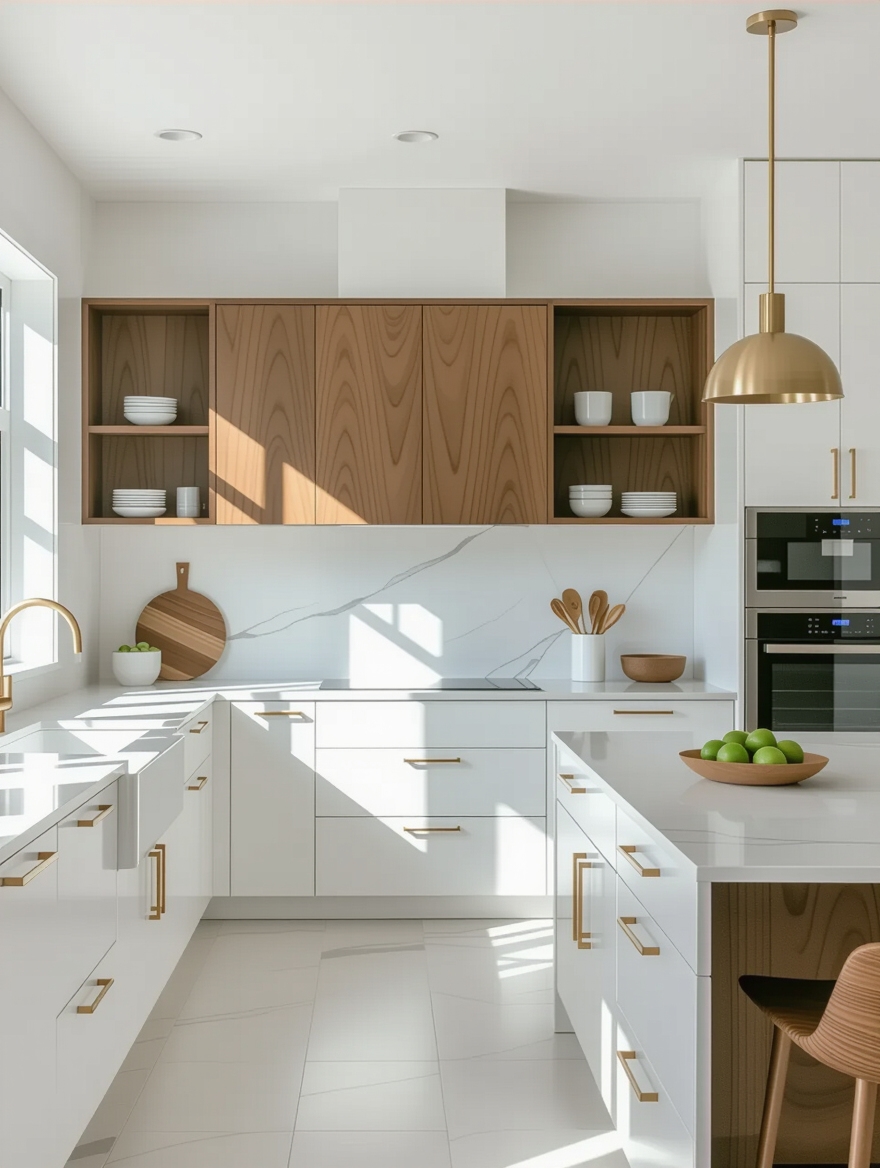
The reason a U-shape works so well in a small kitchen is that it wraps three sides of counter around you, so you have more workspace per square foot than any other layout. Everything is within a turn, the prep, the cooking, the cleanup, which is exactly what makes a tight kitchen feel efficient instead of cramped. Here is what the shape buys you:
- Three runs of counter and storage in a compact footprint
- A natural work triangle with each station on its own leg
- Plenty of corner storage, once you solve the corners
- No through-traffic, since the U is a dead-end you own
Optimize the Work Triangle First
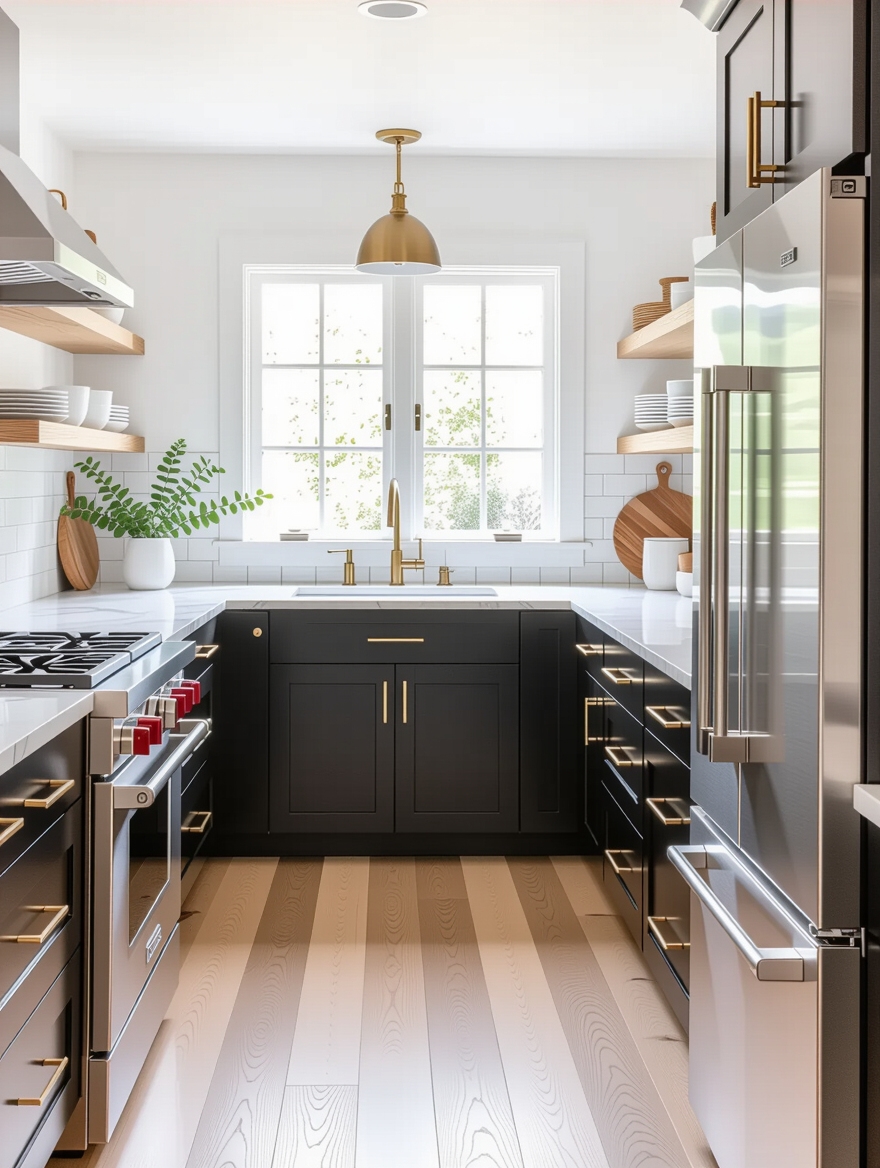
Before anything else, place the work triangle, the path between sink, stove, and fridge, because in a U-shape it sets the whole flow. Put one on each leg of the U and keep them close enough for a quick pivot but not so close they crowd. Done right, you cook and clean without a single wasted step. Map it like this:
- Sink on the center leg, often under a window, as the hub
- Stove on one side leg, with landing counter on both sides
- Fridge on the other side leg, near the kitchen entrance
- Each leg of the triangle between 4 and 7 feet for an easy reach
📋Before You Order: Quick Checks
- ✓Tape out the work triangle on the floor and walk it
- ✓Measure the gap between opposing runs; aim for four feet
- ✓Open every appliance door to check it clears the corner
- ✓Order the corner mechanisms with the cabinets, not after
Smart Counter Flow Around the U
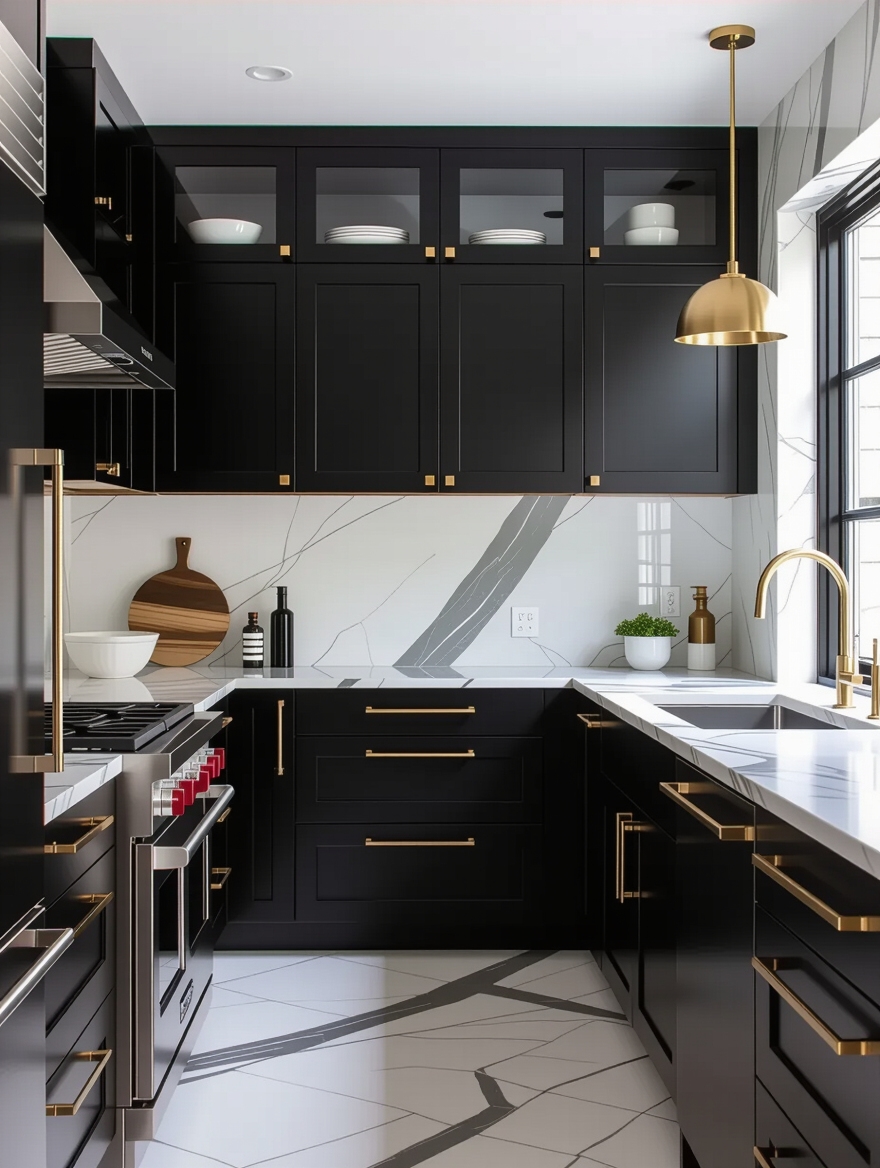
Counter flow is the sequence you move through as you cook, and a U-shape lets you set it up to run in a loop. Arrange the flow so it goes fridge to sink to prep to stove around the U, with no doubling back, and a meal moves around the kitchen like an assembly line. The food never crosses its own path. No backtracking.
Loop It, Do Not Backtrack
Leave a stretch of clear counter between each station, at least 15 to 18 inches, so you always have a spot to set things down mid-step. The landing zones are what keep the flow smooth when the cooking gets busy.
Plan this sequence on paper before you place a cabinet. For the pro rules behind it, my small kitchen remodel ideas layout experts swear by guide goes deeper on zoning.
Compact Appliances That Keep the Flow
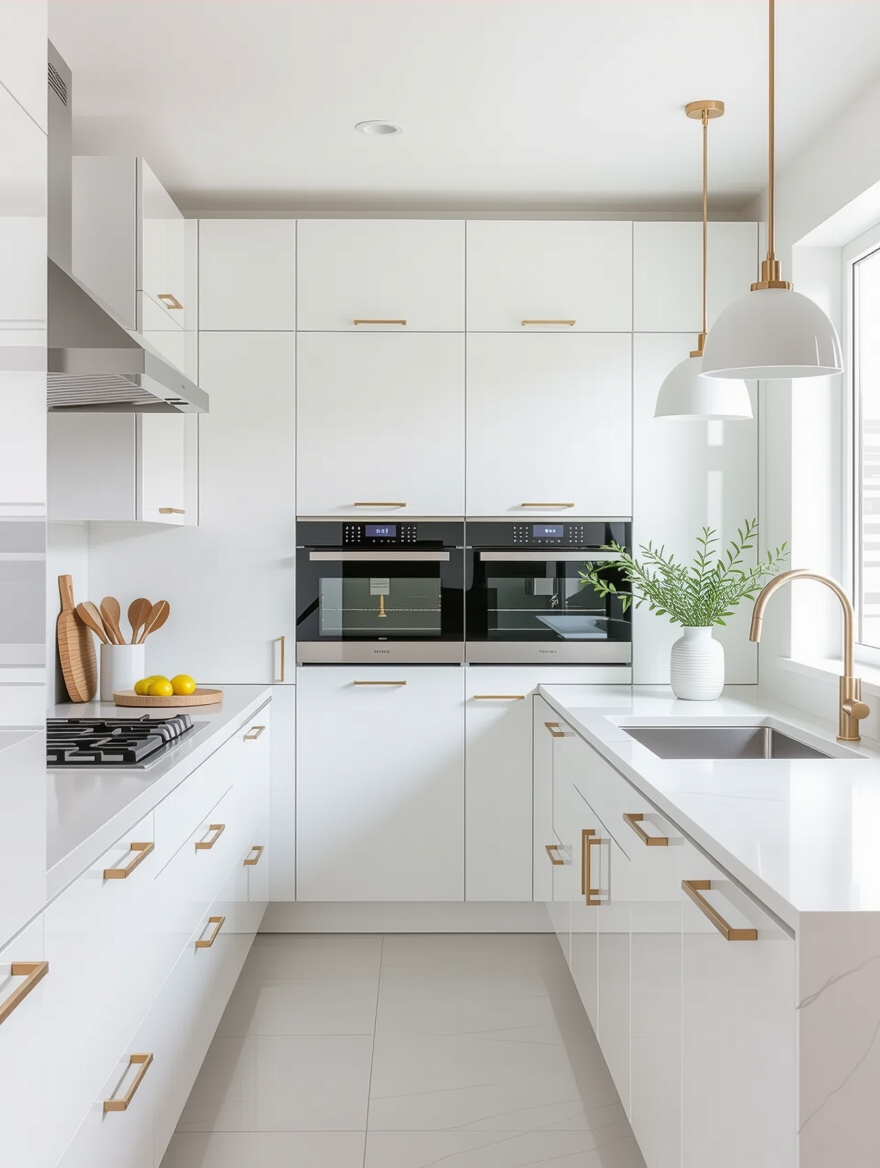
A U-shape gets tight at the corners, so compact appliances keep the flow from jamming. Slim and built-in models fit each leg without eating the landing counter you need between stations, and they keep the doors from clashing where the legs meet. A drawer dishwasher, a two-burner cooktop, or an under-cabinet microwave all earn their place here. Small footprints win.
Spread the big appliances across the three legs so no single run gets crowded, and mind the door swings near the corners. Choosing by footprint keeps the U feeling open even with everything packed in. For more on hiding the bulk, my small kitchen storage ideas to hide clutter guide helps.
Where should the sink go in a U-shape?
🎯Center leg, under a window
The classic spot. Puts the hub of the work triangle at the brightest, most pleasant point and balances the stove and fridge on the side legs.
🎯A side leg, if there is no window
Works when the center leg is short or windowless. Just keep the stove and fridge on the other two legs so the triangle stays spread out.
Clutter-Free Counters for Real Flow
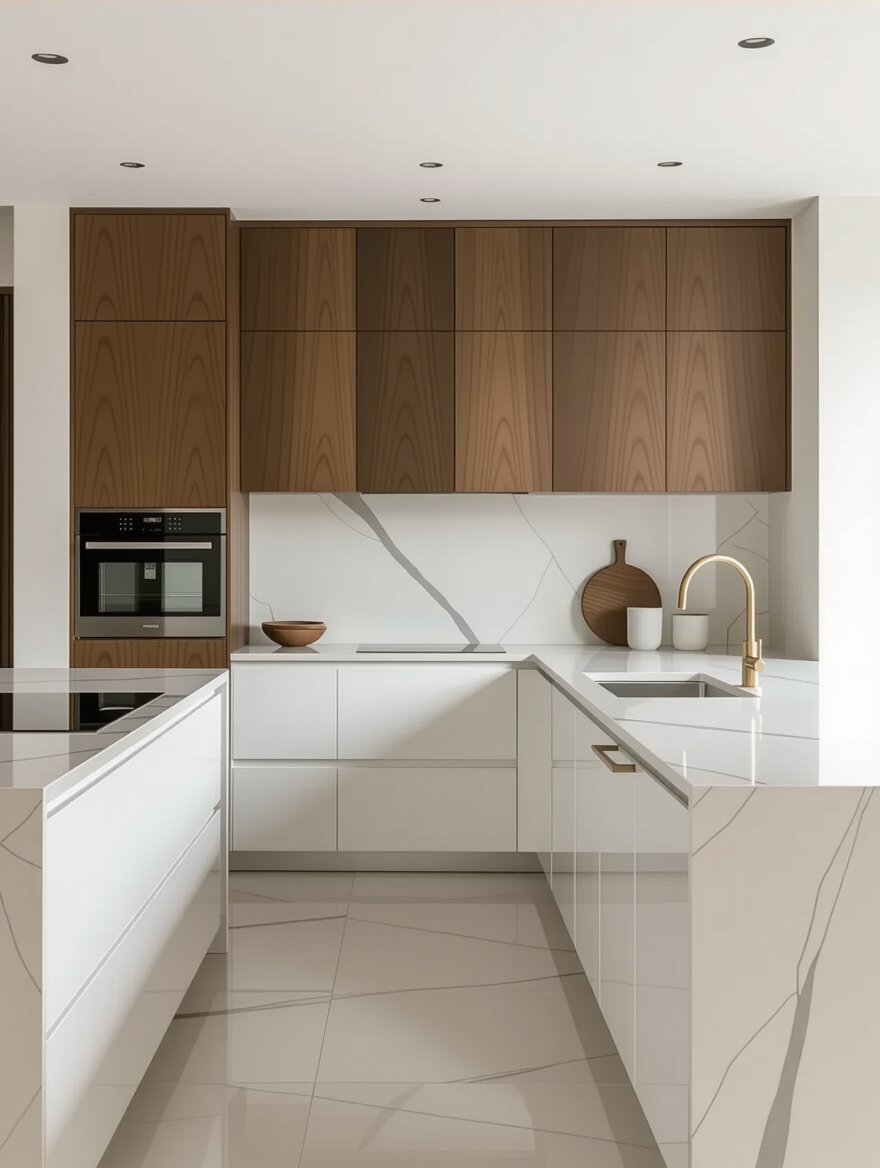
All three counters in a U are working surfaces, so clutter on any one of them chokes the flow. Keeping the counters clear means the landing zones stay open and the work loops without obstacles, which is the whole point of the layout. A small appliance left out on a corner counter is a roadblock in the middle of your assembly line.
Pull the daily gear onto a wall rail and tuck the rest into the cabinets, so the runs stay bare for actual work. The clearer the three legs, the faster every meal comes together. My small kitchen organization ideas to declutter guide walks the room corner by corner.
Optimize Vertical Storage
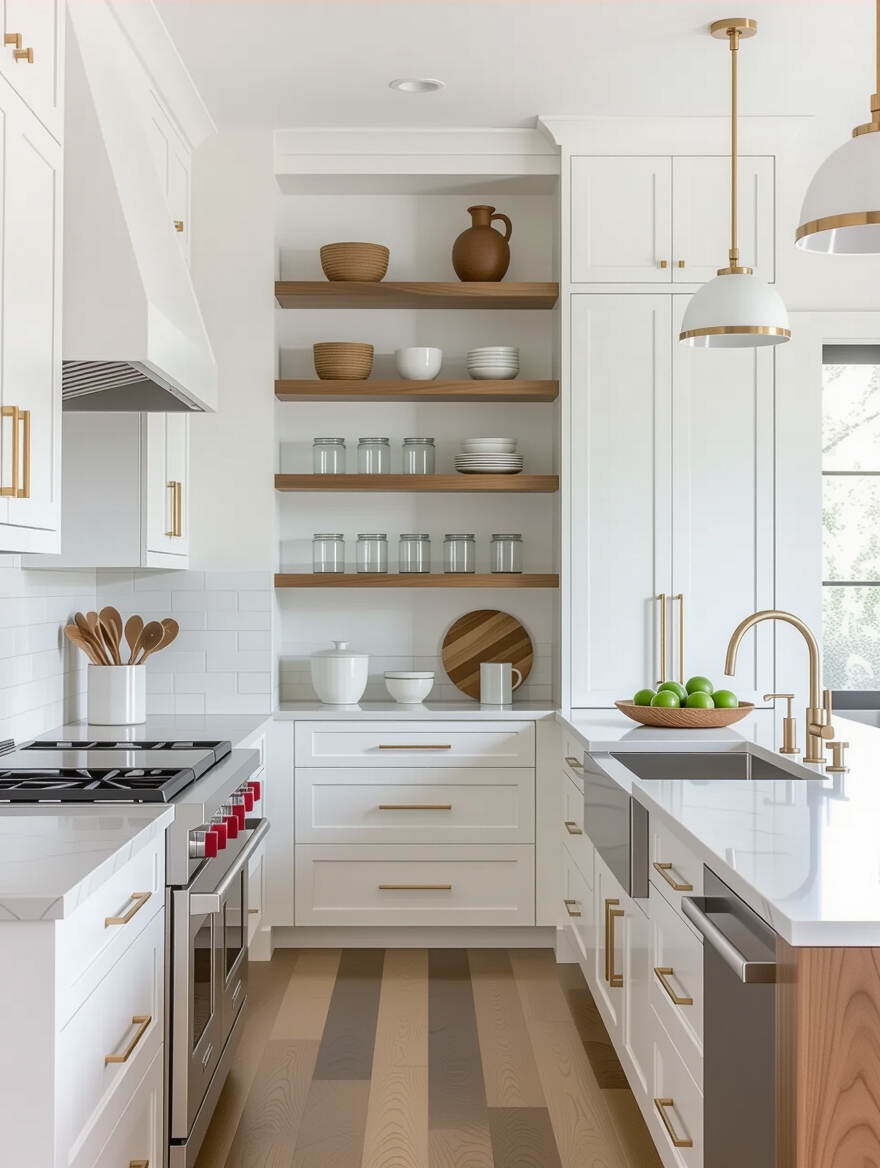
A U-shape has three walls of vertical space, which is a gift for storage if you use it. Taking cabinets to the ceiling on all three legs and adding rails on the backsplash means the bulk lives up high and the counters stay clear for the flow. The room holds far more without crowding the work surfaces you actually cook on. Height is free here.
Reserve the top reaches for what you rarely touch, keep daily things at eye level, and stash a slim step stool nearby. Tall cabinets on all three sides also frame the U and make a low kitchen feel taller.
Solve the Two Corners
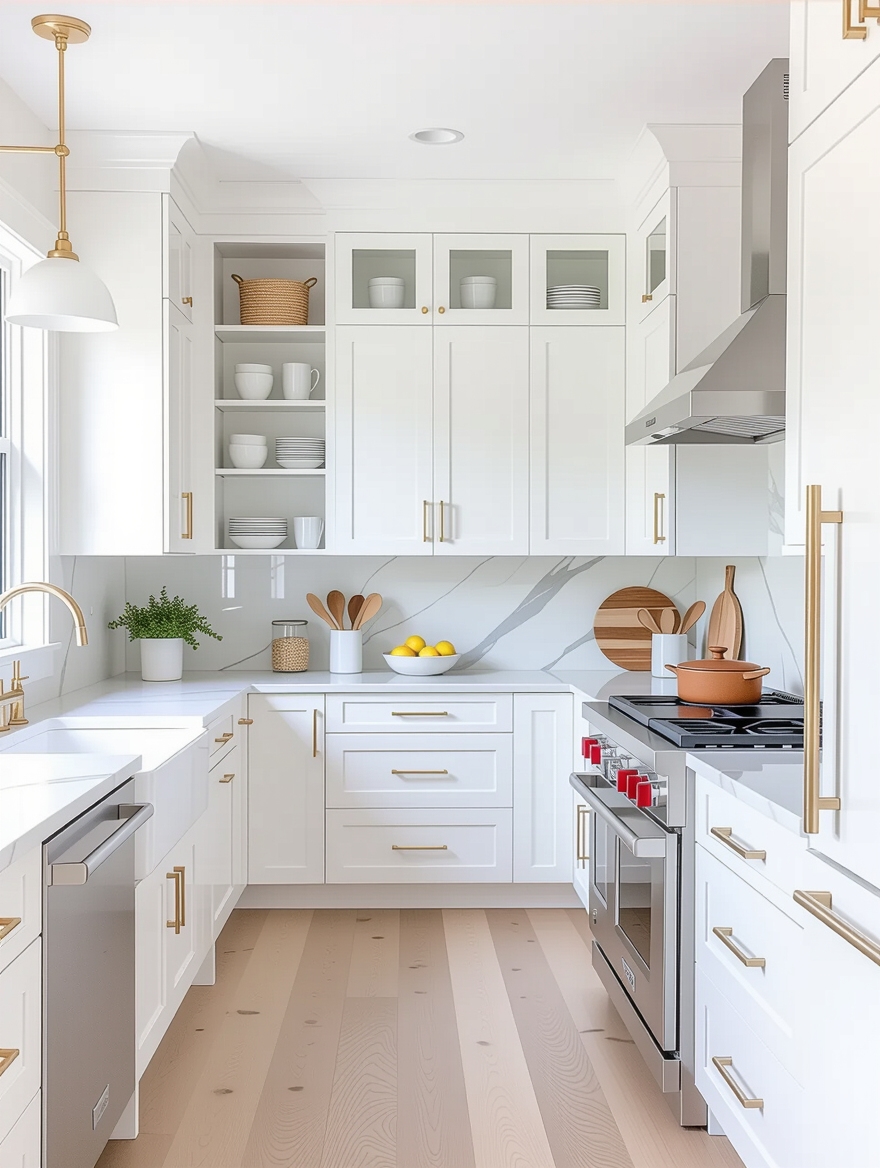
Here is the catch with a U-shape: it has not one blind corner but two, where the legs meet, and both swallow storage if you ignore them. Putting a corner solution in each one recovers a couple of cubic feet apiece and keeps that storage in the flow. Skip them and you have two dark wedges eating the layout’s best feature.
A rotating carousel works in one corner, a magic-corner swing-out in the other, or a deep diagonal cabinet that opens wide. Each turns a dead wedge into the most-reached storage in the kitchen. Two corners, two fixes. Both are easy wins. Solving both is what makes a U-shape out-store every other small layout. My small kitchen design plans a homeowner needs guide maps the full plan.
How to fix a U-shape blind corner:
1Measure the corner cabinet
Note the opening width and depth so you order a unit that fits the exact cavity.
2Pick the mechanism
A carousel for a square corner, a magic-corner swing-out for a tighter one, or a diagonal cabinet for full access.
3Load the heavy stuff low
Keep pots and appliances on the bottom so the unit glides easily and never tips.
Open Shelving on the Top Run
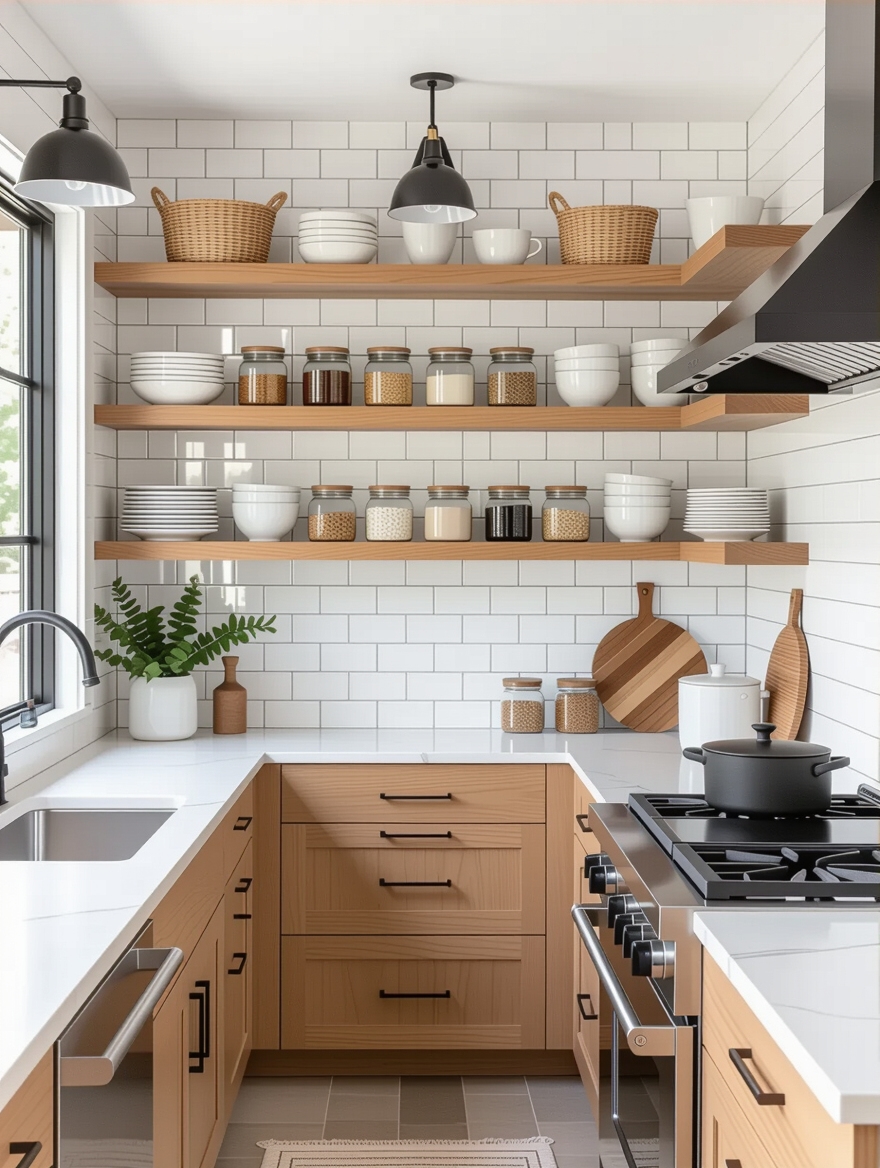
Three walls of solid upper cabinets can box a U-shape in, so swapping the uppers on one leg for open shelving lightens the whole kitchen. The visible wall and the air around the dishes keep the U from feeling like a closet, while the other two legs stay closed for the bulk. The contrast opens the room without giving up much storage.
Use the open run for the things you reach for daily and keep them edited, since whatever sits here is on display. Matched dishes with space between look calm; a crammed shelf adds the weight you were trying to remove.
Pick the leg with the prettiest view or the best light for the open shelves. The other two legs carry the workhorse storage behind closed doors.
Brighten the Cooking Zone
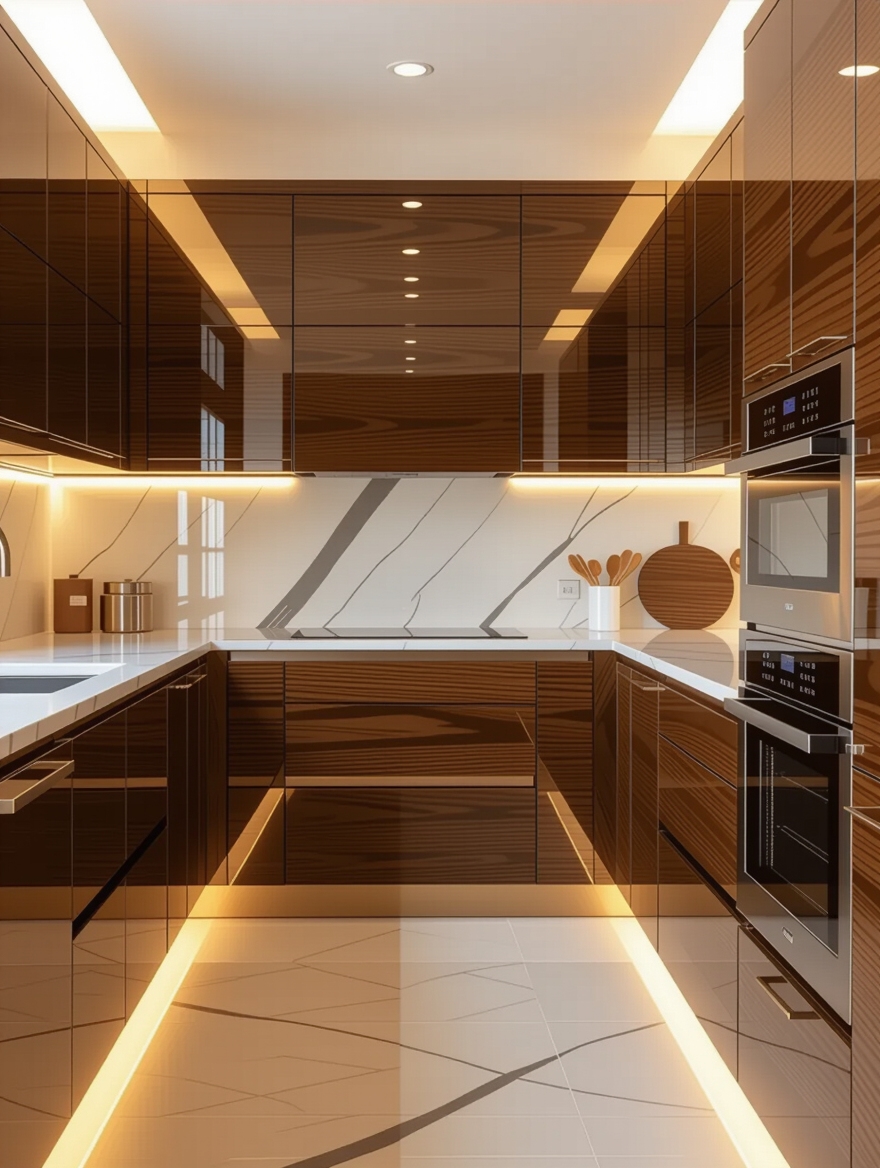
A U-shape casts shadows in its corners, so good lighting is what keeps all three legs usable. Layered light, overhead plus under-cabinet on every run, erases the dark spots where the legs meet and makes the whole U feel open. A single ceiling bulb leaves the corners gloomy, which is where a U-shape needs light the most.
I light all three legs separately so no station ever works in its own shadow. Put the cooking and prep legs on their own switches and you can brighten just the zone you are working in:
- Under-cabinet LED strips on all three legs, around $20 to $40 a run
- Recessed cans spaced so no corner falls into shadow
- A light over the sink leg where you spend the most time
- Dimmers so the kitchen softens when the cooking is done
Flexible Storage in the Base
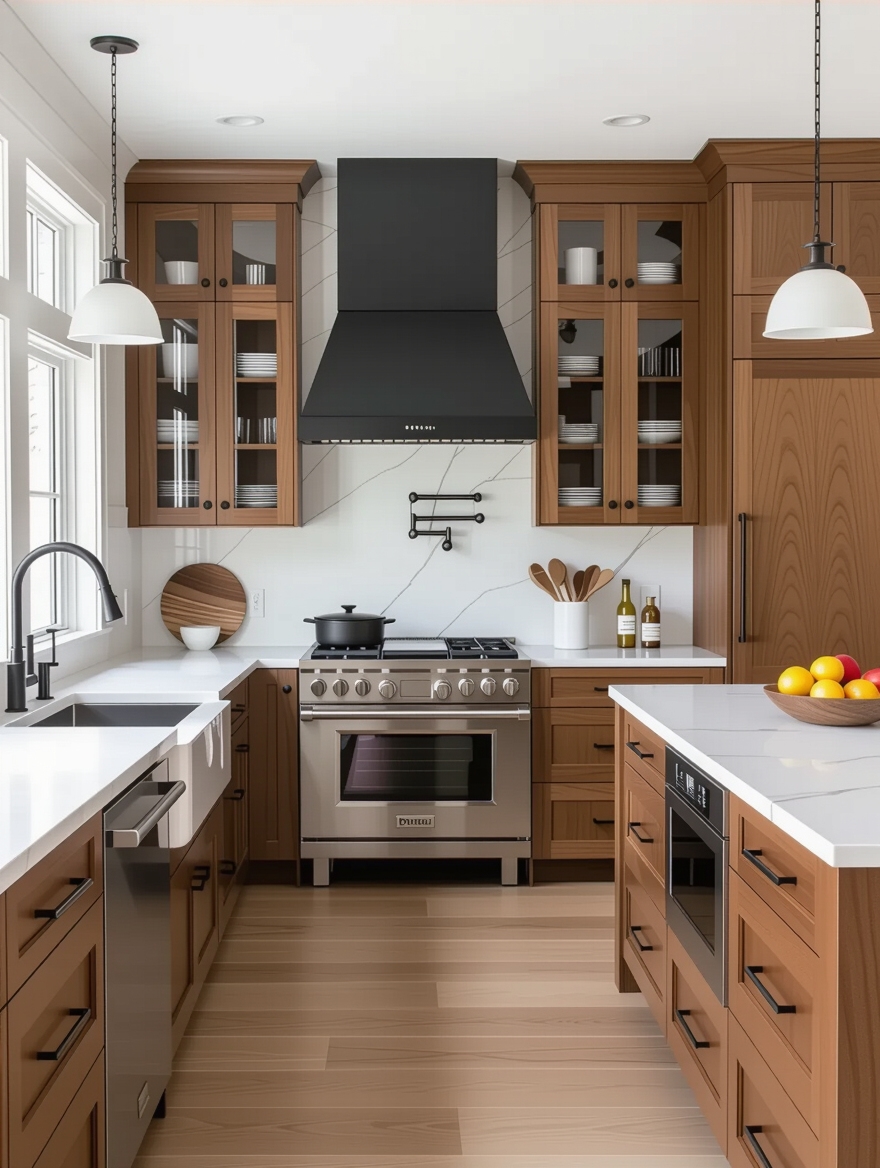
With three runs of base cabinets, a U-shape has serious storage potential, and flexible base storage puts it to work. Drawers and pull-outs across all three legs bring the contents out to you, so even the deep cabinets near the corners stay reachable. The more of the base you can pull out, the more of the U you actually use. Drawers beat doors down low:
- Deep pot drawers on the stove leg, right where you cook
- A pull-out pantry on the fridge leg for dry goods
- A toe-kick drawer under any run for trays and flat items
- A pull-out bin tucked into the sink leg for trash and recycling
Maintenance & Care
The part of a U-shape that needs the most attention is the one you reach least: the two corner units. Twice a year, pull the carousel or the magic-corner shelves all the way out and wipe down the wedge behind them, since that hidden cavity collects spills and crumbs that never get noticed. While you are in there, check that the mechanism still glides and adjust or oil the track if it sticks, because a jammed corner is the first thing to fail in a busy U.
Beyond the corners, the upkeep is light. Tighten any base-cabinet hardware that has loosened from daily slamming, and reseal a butcher-block section if you have one. Keep the inside legs of the work triangle clear so the tight flow never clogs, and the layout keeps cooking like new.
For the look side of keeping it fresh, my small kitchen ideas modern homes are loving piece covers the palette, and my kitchen ideas for small spaces that work guide covers the planning.
A Layout Built to Flow
A small U-shaped kitchen is the most efficient shape you can have, as long as you respect what it asks for: a tight work triangle, two solved corners, and three clear runs of counter. Place the appliances to loop the flow, wake up both corners, and keep the surfaces bare, and the U cooks faster than a kitchen twice its size.
As your needs change, the U adapts: swap a corner mechanism, add a pull-out, re-zone a leg. Start by mapping your work triangle this week and see where the flow snags. Fix that one spot, and a tight three-sided kitchen starts to feel like it was built around exactly how you cook.
More Inspiration


