
Why does one open kitchen feel huge while another the exact same size feels cramped? The answer is rarely square footage. It is light, color, and a handful of visual tricks that tell your eye the room is bigger than it is. Get those right and an open kitchen, the open concept layout most homes now want, can feel spacious instantly, with no wall-moving required.
Most of these ideas cost little and work the day you try them: a lighter paint, a reflective surface, a clearer sightline. Each one nudges the eye toward openness, and stacked together they make a modest kitchen feel airy and generous. Here are the tricks that add visual space fastest, with how to use each one without overdoing it.
The Space Tricks in Brief
- Light, low-contrast color is the fastest way to make an open kitchen feel bigger.
- Reflective surfaces, glass, mirror, glossy tile, polished hardware, bounce light and double the sense of space.
- Clear sightlines matter most: low furniture, open shelving, and transparent stools let the eye travel uninterrupted.
- Maximize natural light and keep finishes cohesive so the whole floor reads as one open room.
Light Colors That Enhance Spaciousness
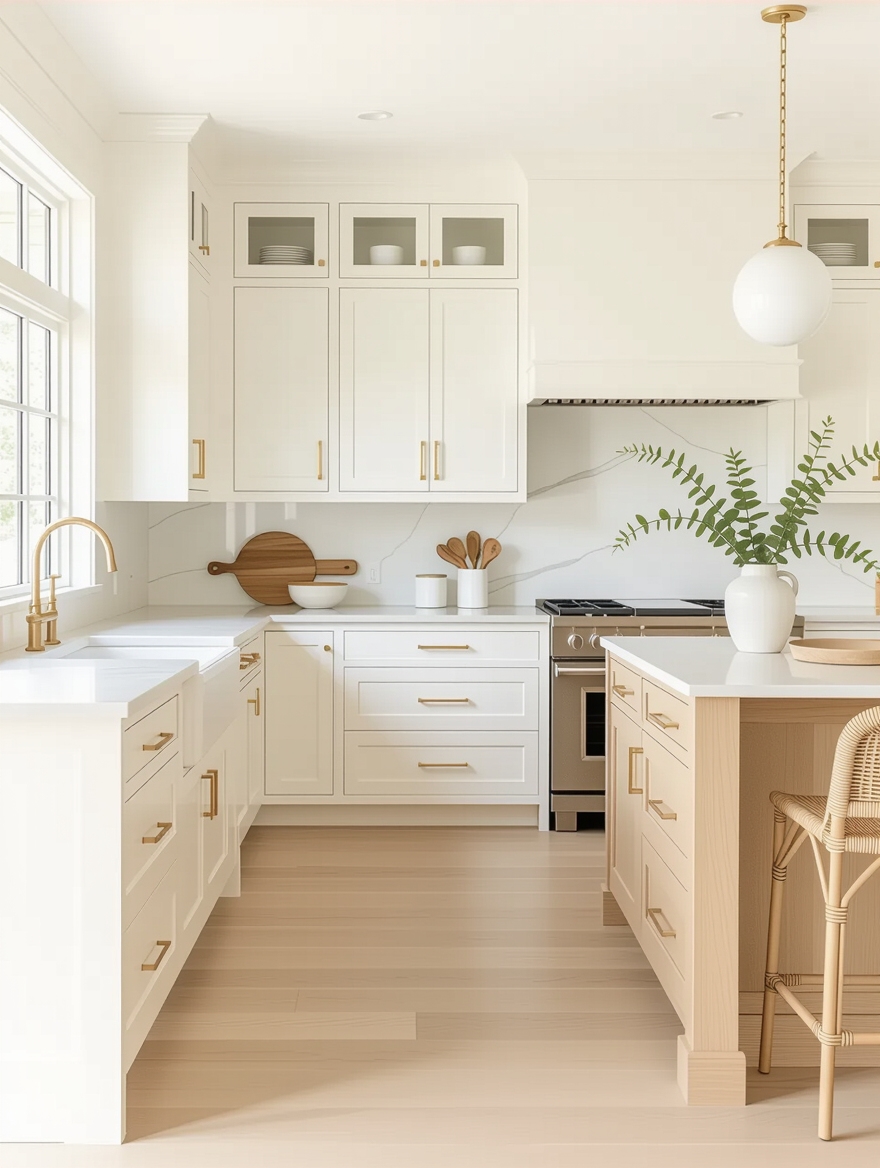
Color is the quickest, cheapest way to make an open kitchen feel bigger, and it works the moment the paint dries. Light, low-contrast palettes, white, cream, pale gray, soft sage, bounce daylight and blur the edges of the room, so the walls feel farther away. The trick is keeping contrast low.
When cabinets, walls, and counters sit in a similar light tone, the eye finds no hard stopping point and takes the space as larger, the same logic behind bright, light white cabinets. Save the bold color for small accents.
- Choose light, low-contrast colors so the walls feel farther off.
- Match cabinets, walls, and counters in tone to erase hard edges.
- Keep bold color to accents so the space stays open and bright.
Minimalist Cabinets for a Clean, Airy Look
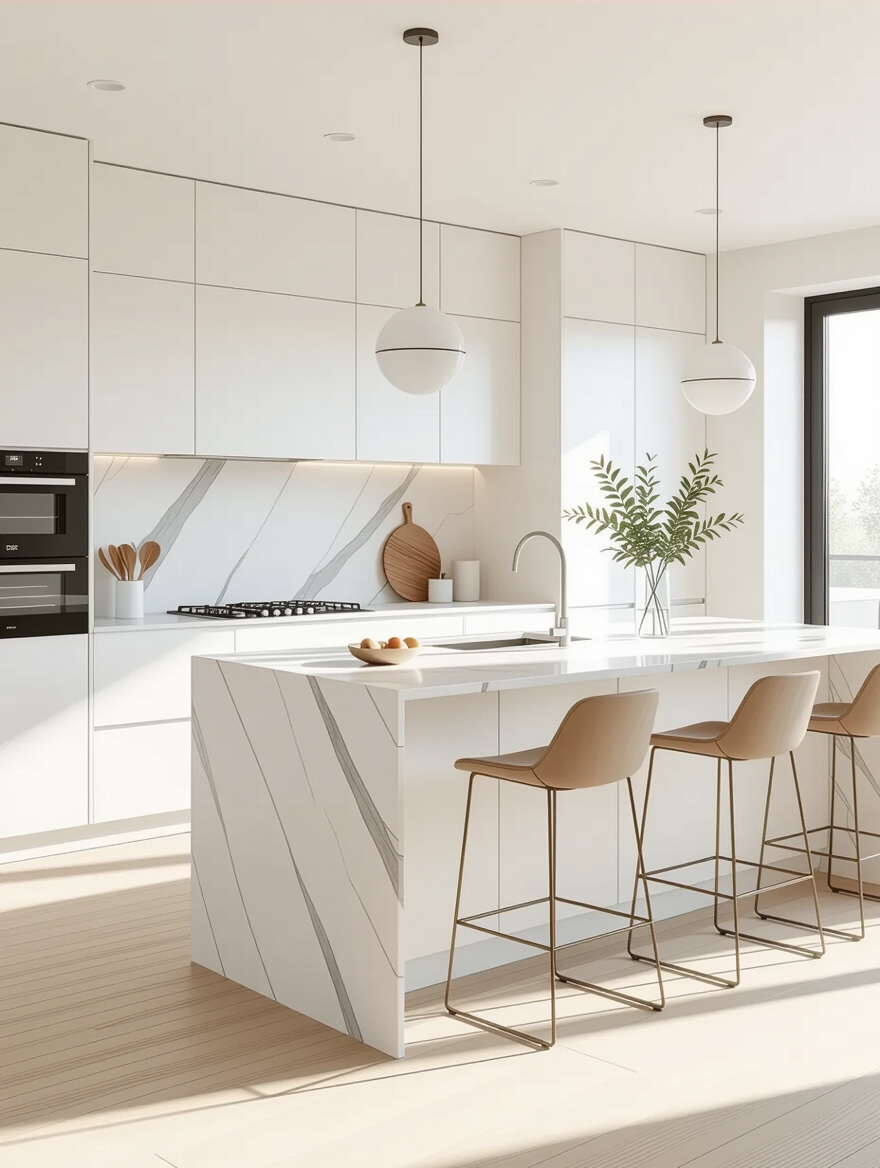
Busy cabinet fronts chop a kitchen into pieces, so the next trick is to quiet them down. Flat-panel or shaker doors, handleless fronts or slim hardware, and a single calm color give the eye long uninterrupted runs, which feel like more space.
Quiet cabinet fronts feel like more space
The airier the cabinetry, the larger the room feels. Push-to-open or integrated pulls remove the visual clutter of handles entirely, and taking uppers to the ceiling, or skipping them for open shelving, draws the eye up and makes the whole wall feel taller.
I tell clients that minimalist fronts are doing quiet structural work, not just looking modern. Every handle, seam, and color change you remove is one less thing stopping the eye. Less is the trick.
🅰️Light and low-contrast
Makes a kitchen feel bigger and brighter instantly. The safest space-expanding choice, though it can feel plain without texture to keep it interesting.
🅱️Dark and dramatic
Cozy and rich, with real drama in a big bright kitchen. But it shrinks a small or low-light open kitchen and shows every smudge.
Brighten the Kitchen With Open Shelving
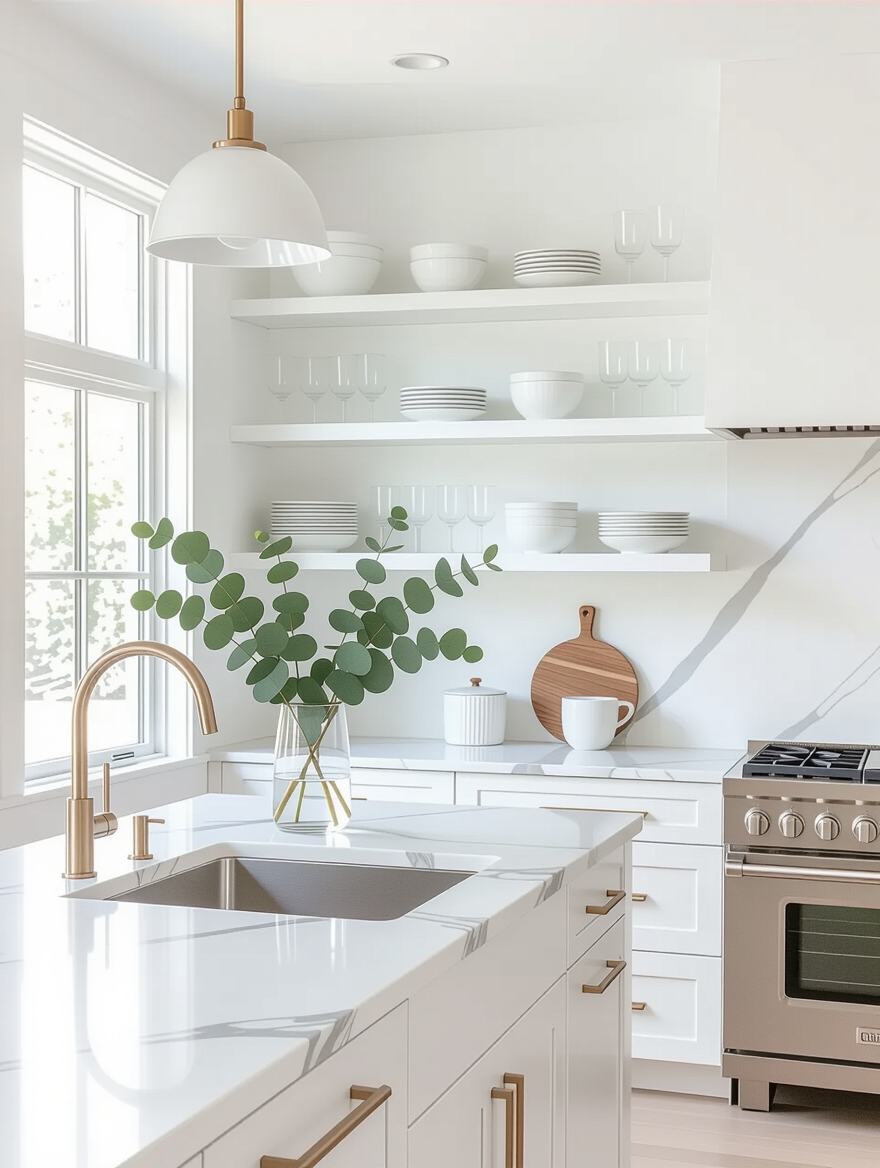
Swapping a run of upper cabinets for open shelving instantly lightens an open kitchen. Where solid cabinet boxes feel heavy and close the wall in, a few open shelves let the wall color show through and the eye keep traveling, so the room breathes.
The catch is that open shelving only feels spacious if it stays edited. A crammed shelf does the opposite, adding clutter and visual weight, so keep it to a curated, well-spaced display. One or two open shelves among closed cabinets is often the sweet spot, the airiness without the upkeep of a whole wall.
For the most space, paint or tile the wall behind the shelves a light color so it glows through. The gap a shelf leaves is part of the trick. It is room you can see.
Brighten the Kitchen With Glass Elements

Glass is a space trick because it lets light and sightlines pass straight through. Glass-front upper cabinets keep the airy openness while still protecting the dishes, and a glass pendant or a glass-tile backsplash adds shimmer without visual bulk.
Glass keeps light and views moving
Even small glass moves help. A glass door on a couple of uppers breaks up a solid wall of cabinetry and shows a styled, lit interior, which adds depth. Frosted or fluted glass gives the same lightness while hiding a less-than-perfect shelf.
The biggest glass win is an interior window or a pass-through, which borrows light and view between spaces. Where a solid partition would close the kitchen in, glass keeps it connected and bright.
“Ask your designer how much closed storage you will lose, where the displaced items will go, and whether the wall behind the shelves is worth tiling or painting to glow. Open shelving only adds space if the rest of the kitchen can absorb the storage it gives up.”
A Reflective Backsplash Upgrade

A reflective backsplash is a small upgrade that pays off in instant brightness. Glossy subway tile, polished stone, mirrored panels, or even a stainless sheet behind the range bounces daylight and lamplight back into the room, so the whole kitchen feels lighter. It is one of the highest-impact changes per dollar.
Reflective surfaces also visually double the space they sit in, the way a window does, by repeating the light and the view. Keep grout lines light and thin so the surface looks like one bright plane, and pair a shiny backsplash with matte counters so the room sparkles without feeling like a hall of mirrors. Expect a glossy tile backsplash to run roughly $10 to $25 per square foot installed, and a small one goes up in a few hours.
- Choose glossy tile, polished stone, or mirror to bounce light back.
- Keep grout light and thin so the surface looks like one bright plane.
- Pair a shiny backsplash with matte counters to avoid glare overload.
Mirrors That Expand the Kitchen

Mirrors are the oldest space-expanding trick there is, and they work just as well in a kitchen as a hallway. A mirror placed opposite a window nearly doubles the daylight it throws and adds the illusion of a second room beyond the glass, so a small open kitchen feels noticeably larger.
Use them thoughtfully so the kitchen does not feel like a gym. An antiqued or framed mirror looks like decor, a mirrored backsplash adds light behind the range, and a mirror on the side of an island stretches the view. I love an antique-glass panel here, since it glows without showing every fingerprint.
- Hang a mirror opposite the main window to double the daylight.
- Use antiqued or framed mirrors so they look like decor.
- Place one to reflect the best view, not the sink or the clutter.
Which space trick should you try first? Pick your kitchen’s biggest problem.
1My kitchen feels dark
Start with light paint and a reflective backsplash to bounce what light you have.
2It feels cramped and busy
Quiet the cabinet fronts and clear the counters before anything else.
3It feels closed off
Add glass, open one shelf, or swap to transparent stools to free the sightlines.
Embrace Light Through Bigger Windows

All the reflective tricks amplify light, but nothing beats more of the real thing. If a renovation is on the table, enlarging a window, adding a slim transom, or installing a glass door floods an open kitchen with daylight and an outward view that makes the room feel boundless.
More daylight beats any reflective trick
Short of construction, I recommend protecting the light you have. Keep window treatments sheer or skip them where privacy allows, move tall furniture out of the window’s path, and choose pale, reflective finishes nearby to carry the light deeper into the room.
A view does as much as the light. When the eye can travel out a window to the yard or sky, the kitchen borrows that distance and stops feeling like a box. Real light beats tricks.
Natural Light and a Cohesive Palette

The tricks all add up to one idea: let light move and keep the eye from snagging. A cohesive palette across cabinets, walls, and the adjoining living area makes the whole floor read as a single open room rather than a series of small ones, so a green-leaning kitchen stays calm by echoing a green kitchen people copy across the space.
Run one flooring material throughout, repeat a couple of finishes from the kitchen into the next zone, and keep the brightest sightlines clear. When light and color flow without interruption, even a modest open kitchen feels expansive, the same principle behind any smart, elegant kitchen design.
- Carry one palette across the kitchen and the connected living space.
- Run a single flooring material throughout to unify the floor.
- Keep the brightest sightlines clear so light travels end to end.
A Kitchen Hub With Comfortable Seating

A big island sounds like it would fill a kitchen, but the right one actually makes an open kitchen feel more spacious by organizing the room around a single clean surface. A large, uncluttered island gives the eye a calm anchor and pulls seating, prep, and storage into one tidy zone, the way the smartest small kitchen island ideas do.
Keep the island itself visually light to protect the spacious feel: a pale or reflective top, slim legs or a floating look where possible, and 36 to 42 inches of clearance all around so it never crowds the flow. Comfortable seating tucked fully underneath keeps the floor clear when the stools are not in use.
- Choose a pale or reflective island top to keep it feeling light.
- Leave 36 to 42 inches of clearance so the island never crowds the room.
- Pick stools that tuck fully under to keep the floor clear.
Transparent, Low-Profile Bar Stools
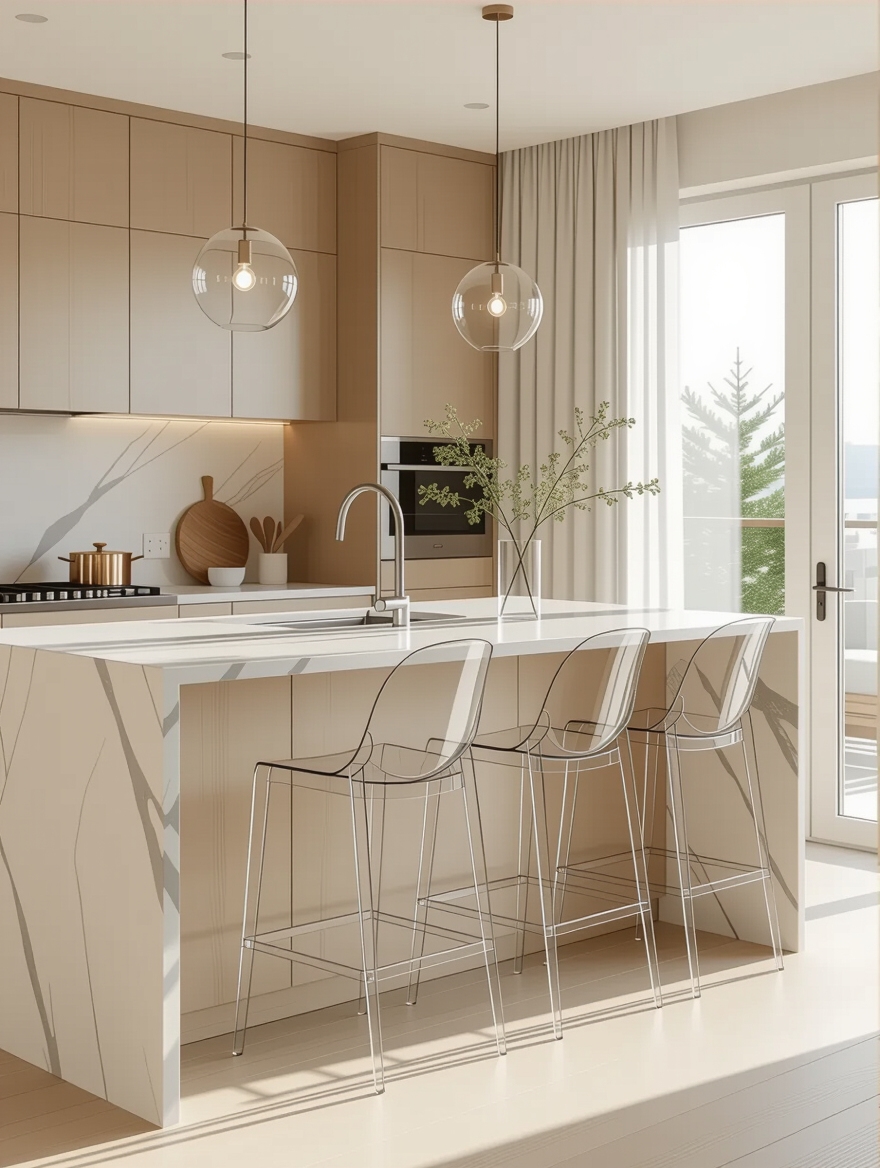
The smallest trick on this list might be the most surprising: clear, low-profile stools. Acrylic or ghost stools, or slim open-frame metal ones, let the eye and light pass right through them, so seating for four does not clutter the floor with four bulky objects.
Low backs or backless designs keep sightlines open across the island and into the living area, which is exactly what makes the space feel connected and large. Transparent stools all but vanish in a photo and in person. They do their job without adding visual weight.
Acrylic stools run roughly $60 to $150 each, a cheap way to lighten a kitchen you cannot otherwise change. Swapping bulky wooden stools for clear ones is one of the fastest before-and-after space tricks around.
Styling Tips to Keep It Spacious
A few small styling habits keep an open kitchen feeling spacious once you have set it up. Clear the counters, since visible surface is what the eye takes as space, and keep only a couple of styled items out so the room looks calm. Repeat the light, reflective theme in your accessories: a glass vase, a mirror-backed shelf, a few pale ceramics all reinforce the airy feel without adding bulk.
Then protect the sightlines. Keep tall, dark objects off the island and out of the main view, choose slim open shelving over heavy display pieces, and let negative space do its job. A quick daily reset to clear strays is all it takes, because the fastest way to shrink an open kitchen is to let it get cluttered.
Make It Feel Bigger This Weekend
Feeling spacious is mostly about light and sightlines, not square footage, which is good news, because almost every trick here is something you can do without a renovation. Lighten the palette, add a reflective surface, clear the counters, swap in transparent stools, and an open kitchen can feel noticeably bigger by the end of a weekend.
If you only try one thing, start with the cheapest, highest-impact move for your kitchen, usually lighter paint or a reflective backsplash, and see how much larger the room feels before you spend on anything else. Most people are surprised how much space was hiding in plain sight.
More Hair Ideas


