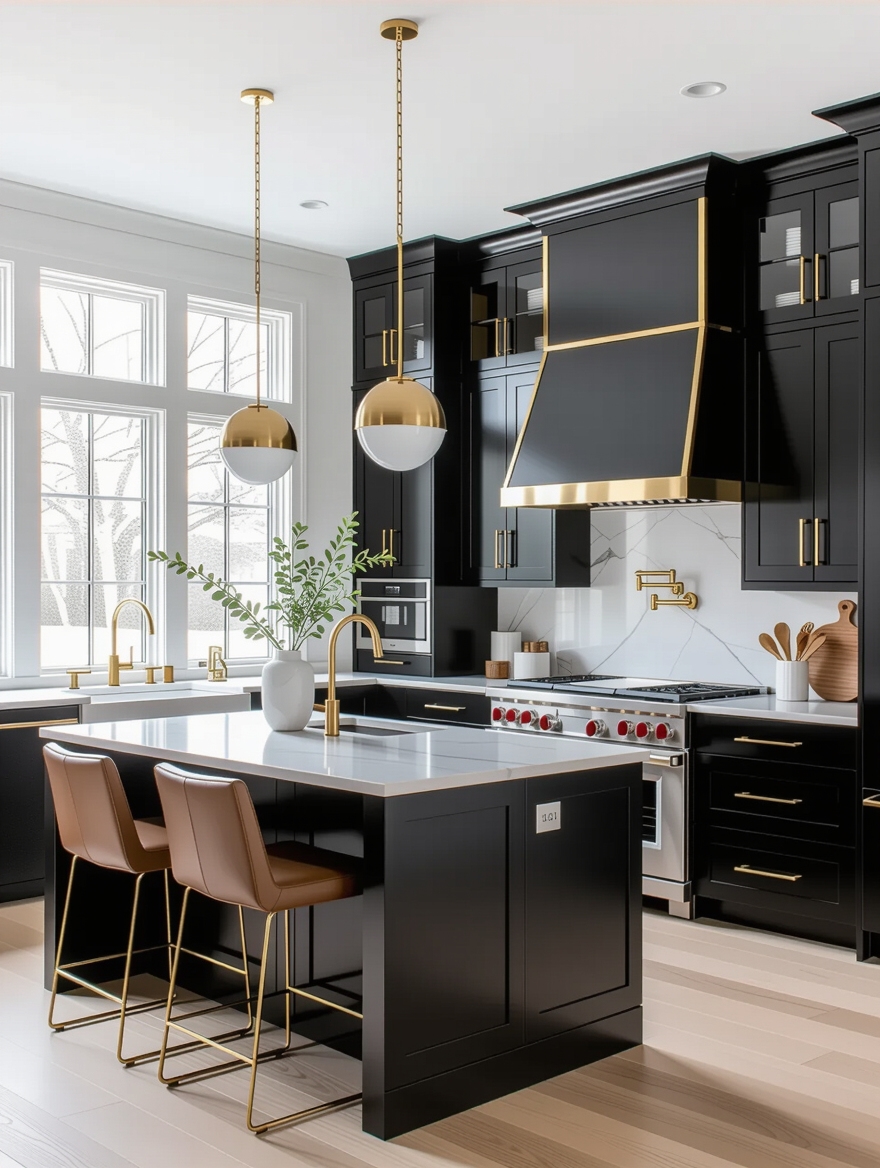

Search small kitchen islands and you get the same handful of photos: a butcher-block cart, a stool tucked under a ledge, repeat. The ideas that actually rescue a tight kitchen rarely make those lists. They are the wall-mounted ones, the fold-down ones, the islands quietly hiding a dishwasher you would never guess was there.
So here are the small kitchen island ideas nobody talks about, the formats designers reach for when 36 inches of walkway is all you have. Some you can build from a cart this weekend. A few are worth a call to a carpenter. None of them are the basic cart you already pictured.
The Short Version
The best island for a small kitchen is the one that gives back its floor when you are done with it. That rules out the heavy fixed block most people picture and rules in the movable, foldable, and wall-hung ones below. Before anything else, measure your walkways. You want at least 36 inches of clearance on every open side, or the room stops flowing the second someone opens the oven.
After clearance, decide what the island is really for. Prep, storage, seating, or hiding an appliance: pick one as the main job and let the rest follow. An island that tries to do all four in a tiny kitchen does none of them well.
What a Tiny-Kitchen Island Actually Needs
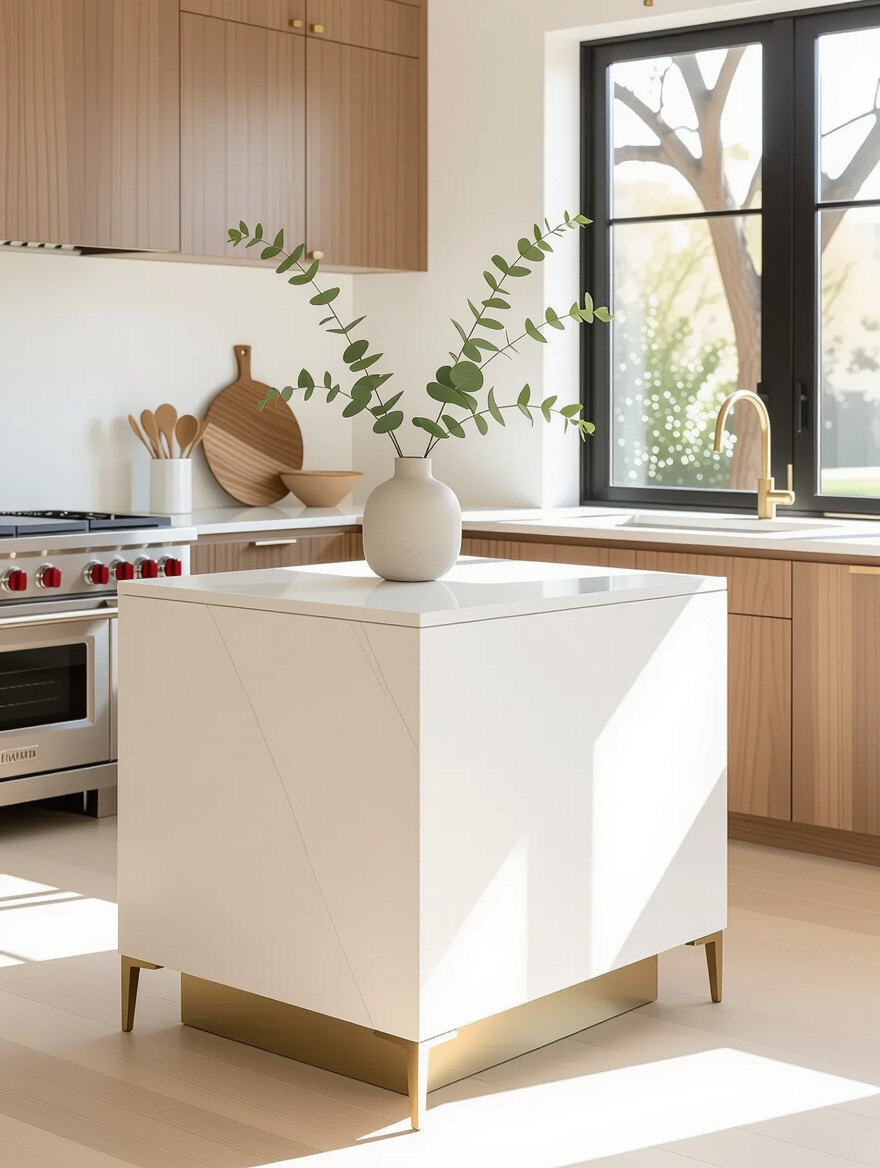
Before you fall for a photo, three things decide whether an island helps or just blocks the room. Get these right and almost any format works. Get them wrong and the prettiest island becomes the thing everyone bumps into. Here is the short list I run through before I ever recommend one:
- At least 36 inches of walkway on every open side, 42 if two people cook
- One real job first, prep or storage or seating, with the rest as bonus
- A size you can move or fold when you need the floor back
- A top around 36 inches high so you can stand and work at it
Floating Islands That Free the Floor
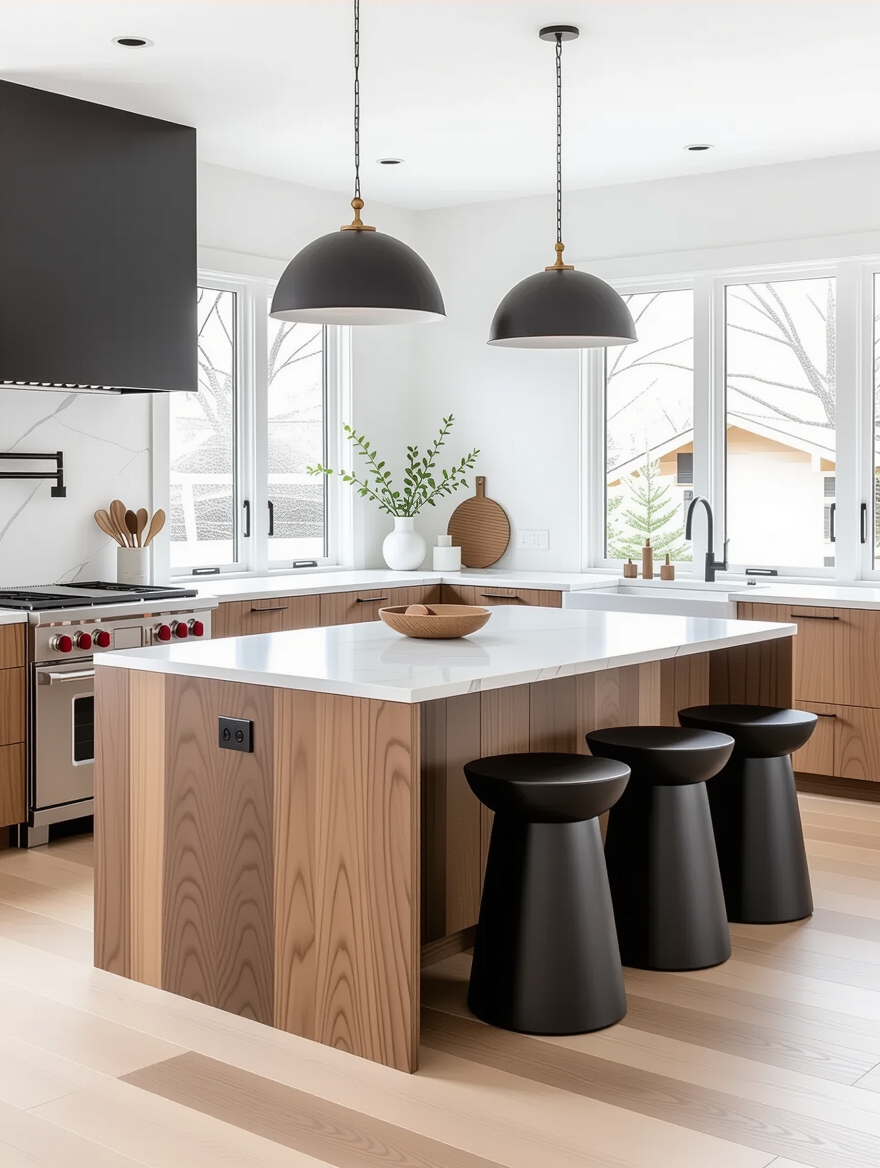
A floating island mounts to a wall or a single leg, so the floor underneath stays open. From across the room it looks light, and that open base is what keeps a small kitchen from feeling walled in. This is the format almost nobody considers, and it is one of the best for tight square footage.
A wall-anchored ledge 12 to 18 inches deep gives you prep space and a spot to eat without a full cabinet base eating the floor. Mount it into studs, because a loaded counter pulls hard. Expect $150 to $400 for a sturdy bracket-and-top setup. I have hung these in two galley kitchens where a normal island would never have fit.
It will not give you the deep storage a base cabinet does, so pair it with shelves above. If storage is your whole reason for wanting an island, my small kitchen island ideas that maximize every inch piece leans that way. For pure openness, floating wins.
📋Will an Island Even Fit?
- ✓Measure the narrowest walkway; under 36 inches means go movable
- ✓Open every door and drawer, an island cannot block the oven swing
- ✓Keep a clear path between sink, stove, and fridge
- ✓If two cooks share the room, plan for 42-inch aisles
Narrow, Tall Islands for Vertical Storage
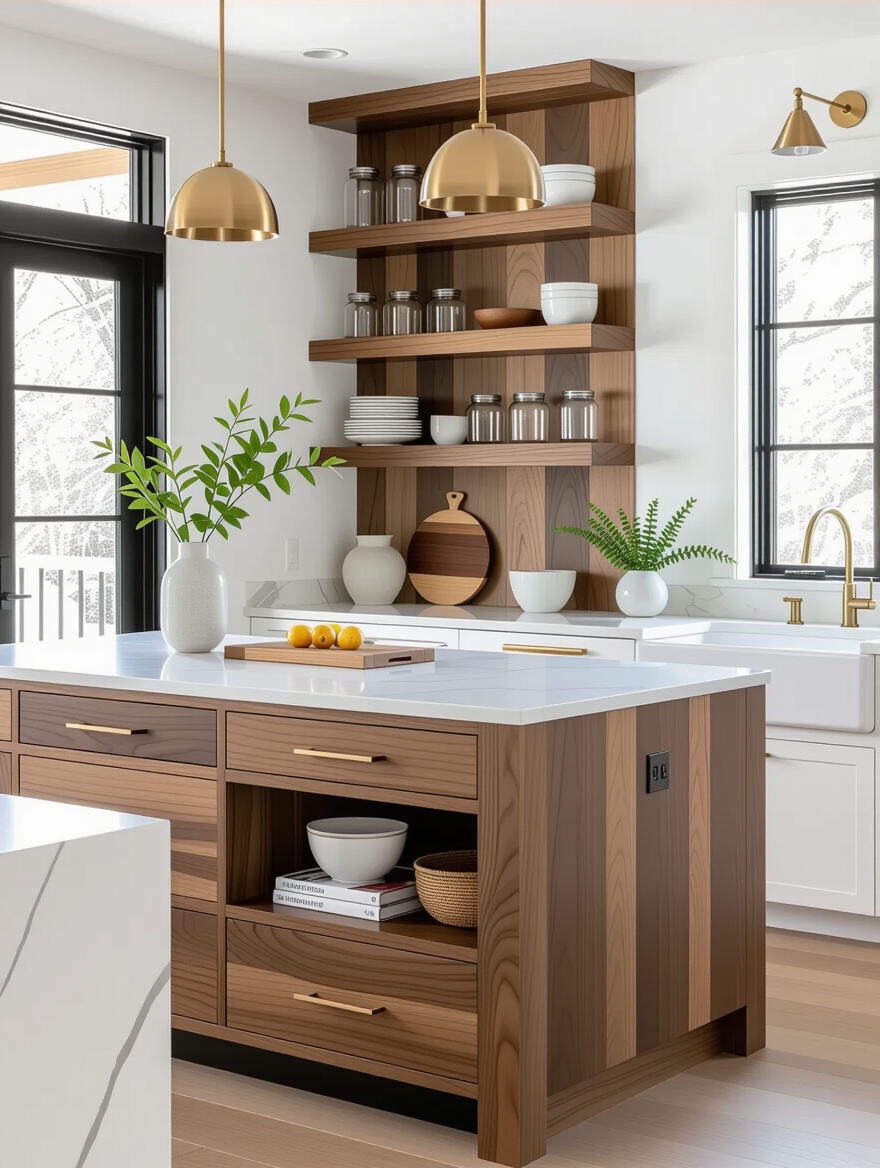
When the floor is full but the air above is empty, a narrow, tall island stacks storage upward. Think 16 to 20 inches deep with shelves or a cabinet climbing above the counter. It holds spices, cookbooks, and the small appliances that clog your counter, all in a footprint a normal island could never claim.
The slim depth keeps traffic moving, which matters when every inch of aisle counts. Look for one with a small overhang on a single side so a stool can slide under:
- A 16 to 20-inch-deep base so the aisle stays walkable
- Open shelves up top for cookbooks and jars you reach daily
- A closed cabinet below for the things you would rather hide
- One overhanging edge for a stool, turning it into a seat too
Islands With Seating That Hides Underneath
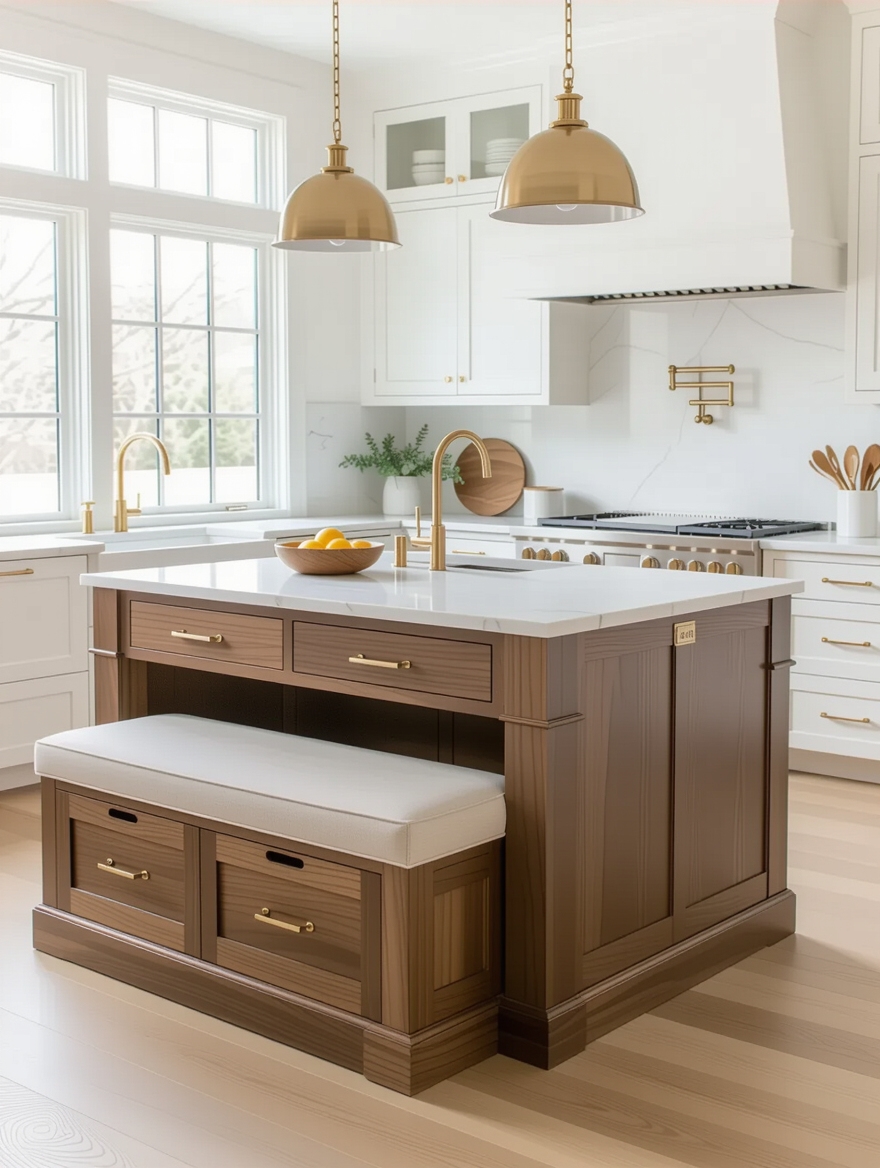
Seating is the first thing a small kitchen loses, and a hidden-seating island gives it back without permanent stools in the aisle. Backless stools or a slim bench tuck fully under the overhang, out of the path until you pull them out. The rest of the time the island stays a clean prep block.
Make the Overhang Work
You need about 12 inches of knee clearance under the overhang and 24 inches of width per seat. Backless stools matter here. They slide all the way in where a chair back would jam.
Run the numbers before you buy, because a stool that sticks out is just another obstacle to walk around.
Rolling Islands You Can Move Mid-Cook
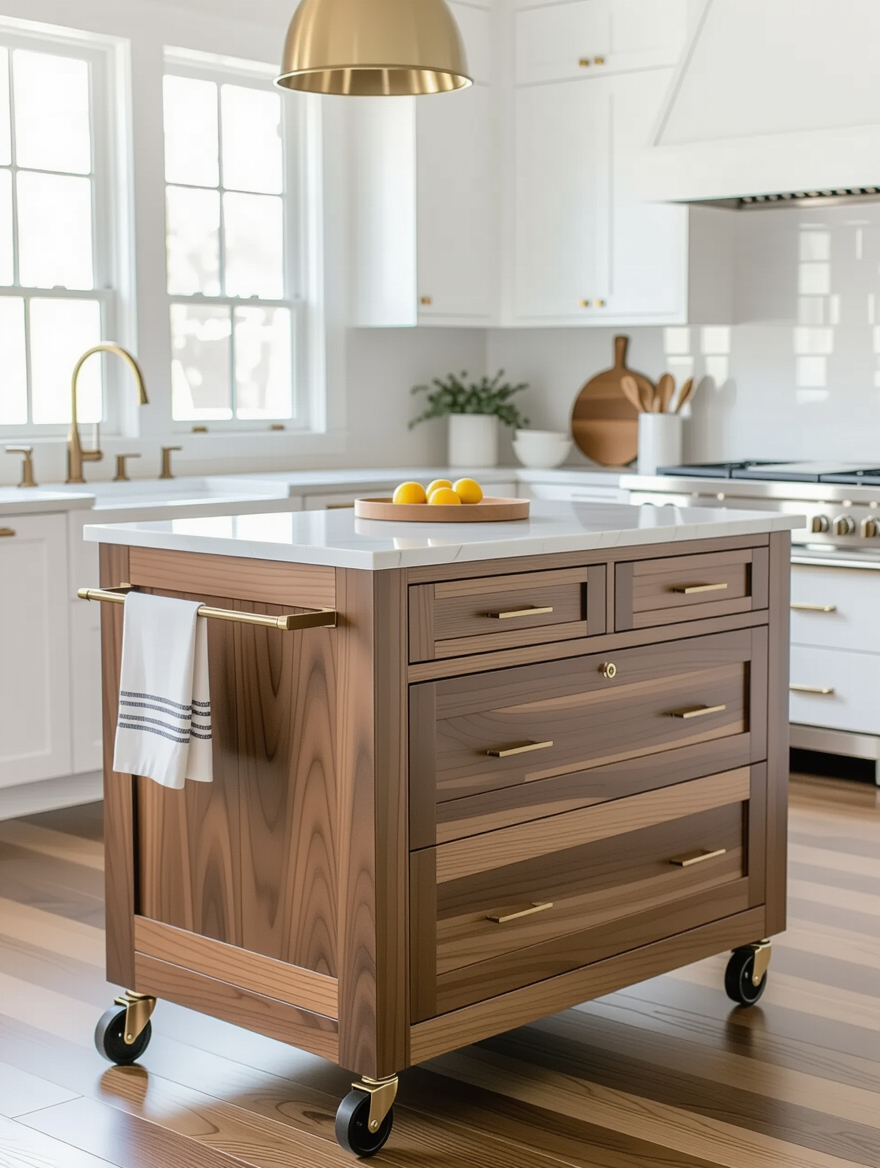
The rolling island is the one format people know, yet most buy the wrong one. The cheap wire carts wobble and the tops are too small to matter. I see those flimsy carts in half the small kitchens I visit. A good rolling island, $80 to $250, has locking wheels, a butcher-block or steel top big enough to actually prep on, and storage below:
- Locking wheels, so it holds still when you chop or knead
- A top at least 18 by 30 inches, smaller is just a shelf
- A drawer or closed shelf, not only open wire racks
- A real load rating, check it before you pile heavy pots on
Stools or a built-in bench under the island?
🎯Tuck-under stools
Best when you want flexibility. Backless ones slide fully under and move to other rooms. Around $30 to $70 each.
🎯Built-in bench
Best for a fixed nook. Seats more in less width and can hide storage inside, though it does not move once built.
Fold-Down Islands for Counter on Demand
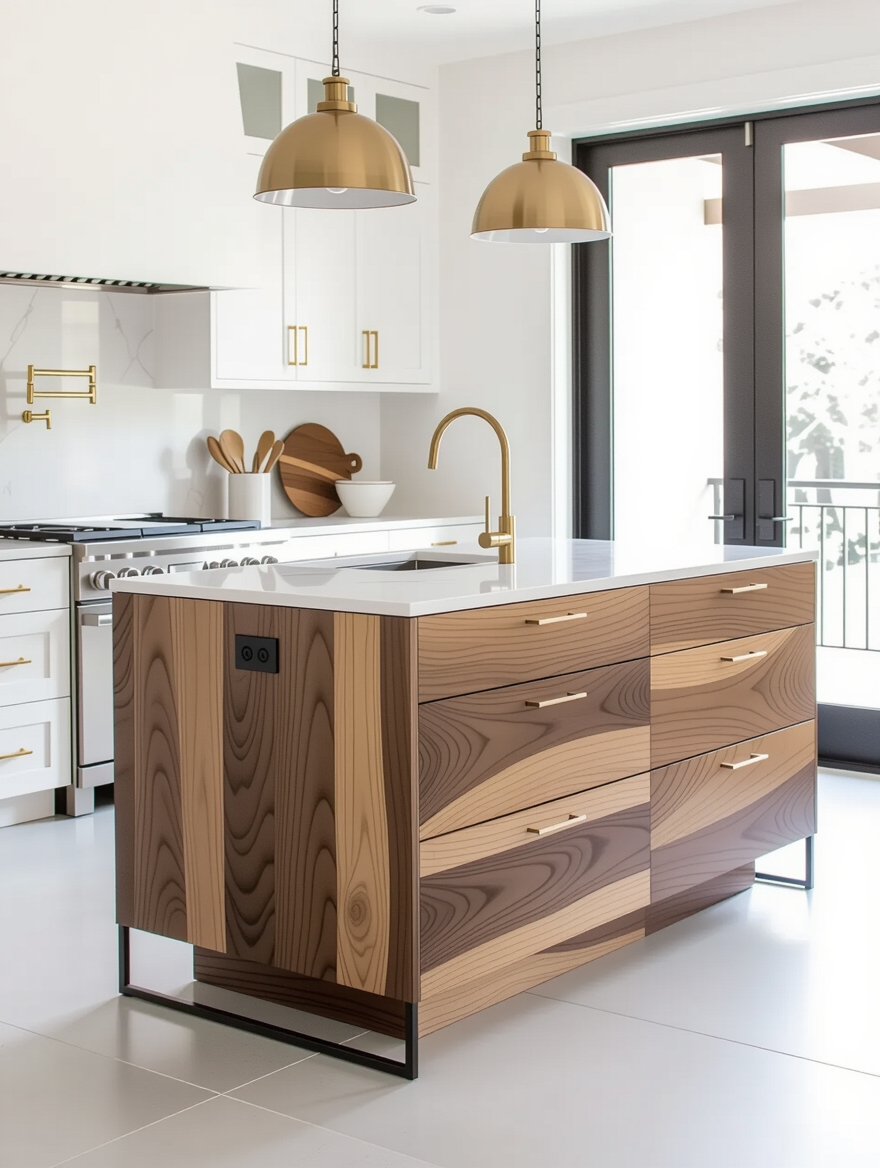
A fold-down island is a hinged counter that lies flat against the wall and lifts up when you need it. For a kitchen with no room for anything permanent, it is the closest thing to free counter. Folded, it is a few inches of wall. Open, it is a full prep surface. The catch is you have to reset it, so it suits people who clean as they go:
- A wall-mounted drop-leaf counter on heavy brackets, $60 to $150
- A depth of 16 to 20 inches open, enough to roll out dough
- A support leg or folding bracket rated for real weight
- A spot near the stove or sink so it lands where you prep
Modular Islands You Can Reconfigure
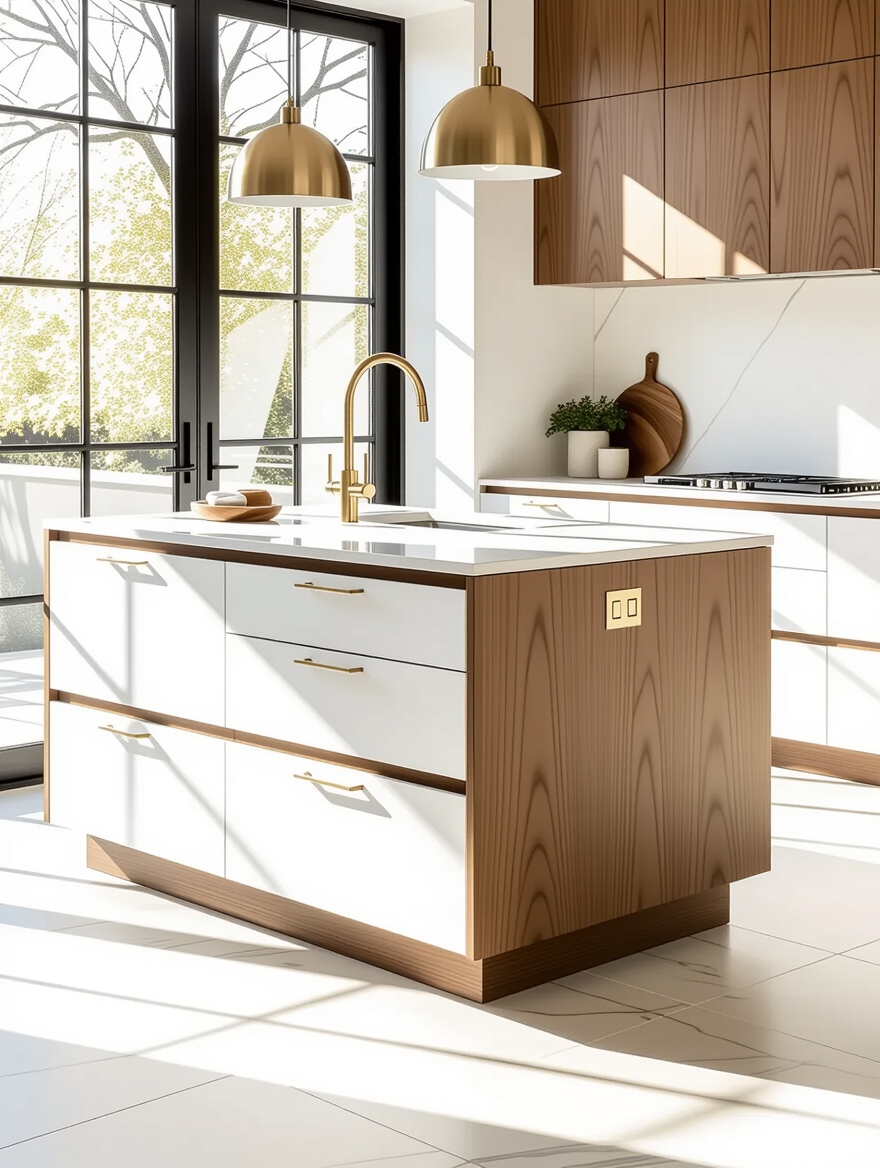
A modular island is really two or three smaller pieces, a cart, a cabinet, a butcher block, that you push together or pull apart as the day changes. Lined up they read as one island. Split, they become a serving station and a prep cart in different corners. For a kitchen whose needs shift, it beats a single fixed block.
When Modular Beats Fixed
Match the heights so the tops line up flush, and put casters on at least one piece so it actually moves. You can build a modular setup from stock cabinets and a counter remnant for $200 to $500, far less than a custom island. For more ways to stretch a tiny footprint, see my small kitchen ideas that make a tiny space feel huge guide.
Go modular if you host, if more than one person cooks, or if the kitchen doubles as anything else. The flexibility earns its keep there. If your routine never changes, a single piece is simpler and steadier.
The island formats that never get named:
📖Floating island
A wall or single-leg mounted counter with open floor beneath, the lightest option on a small footprint.
📖Modular island
Separate pieces, a cart, a cabinet, a butcher block, that line up or split apart as the task changes.
📖Waterfall peninsula
An island joined to one wall or cabinet run, freeing the fourth side for a clear walkway.
Islands With an Appliance Built In
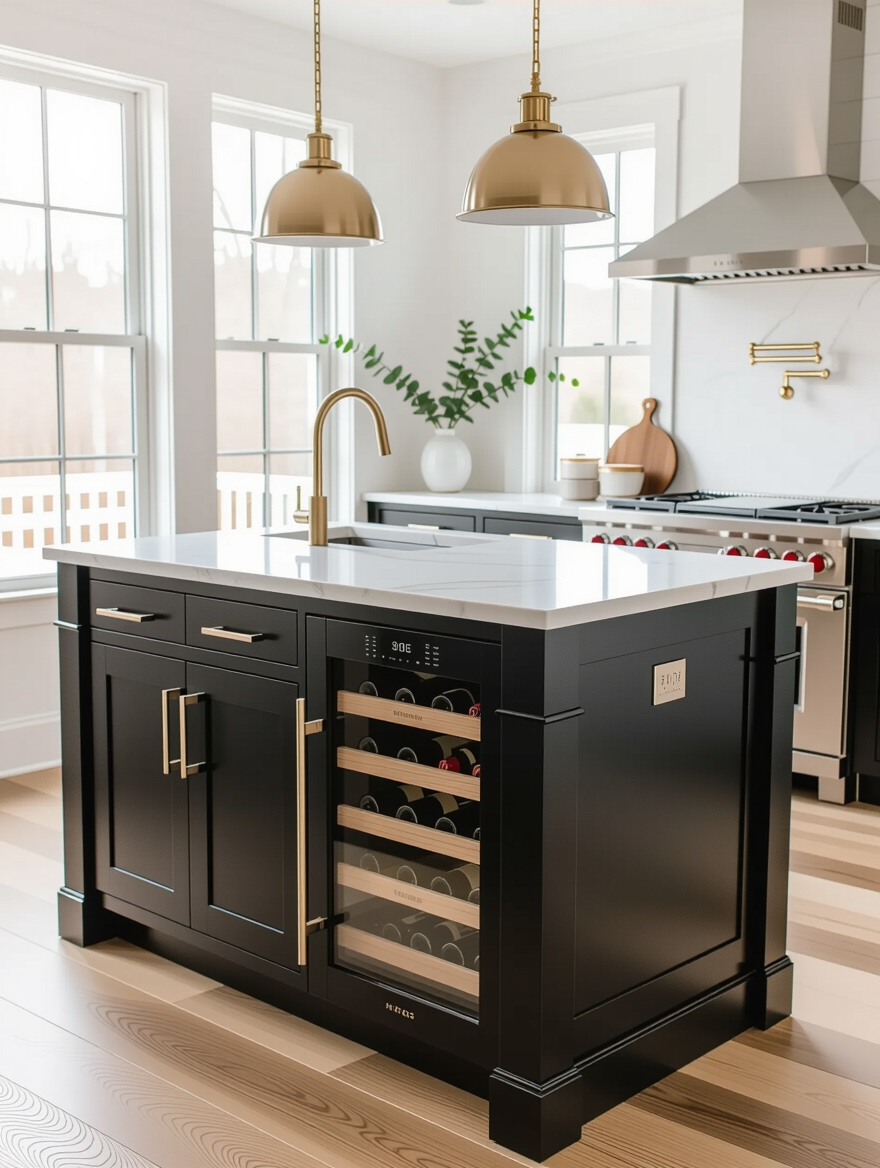
The island nobody expects is the one hiding an integrated appliance. Tucking a dishwasher drawer, a mini fridge, or a microwave into the island base pulls a bulky machine out of your wall run and frees a whole cabinet. In a small kitchen, that recovered cabinet is worth more than the island itself.
Worth the Wiring?
Single dishwasher drawers and 24-inch under-counter fridges are built for exactly this. Plan the plumbing or wiring before you build, and keep one side reachable for service. This is the one idea here that usually needs a pro. The island I built had a dishwasher drawer in the base and handed back an entire cabinet.
It pays off when your wall cabinets are already maxed out. Budget more for this one, but for a kitchen this tight it solves two problems at once.
Island-Plus-Pantry in One Footprint
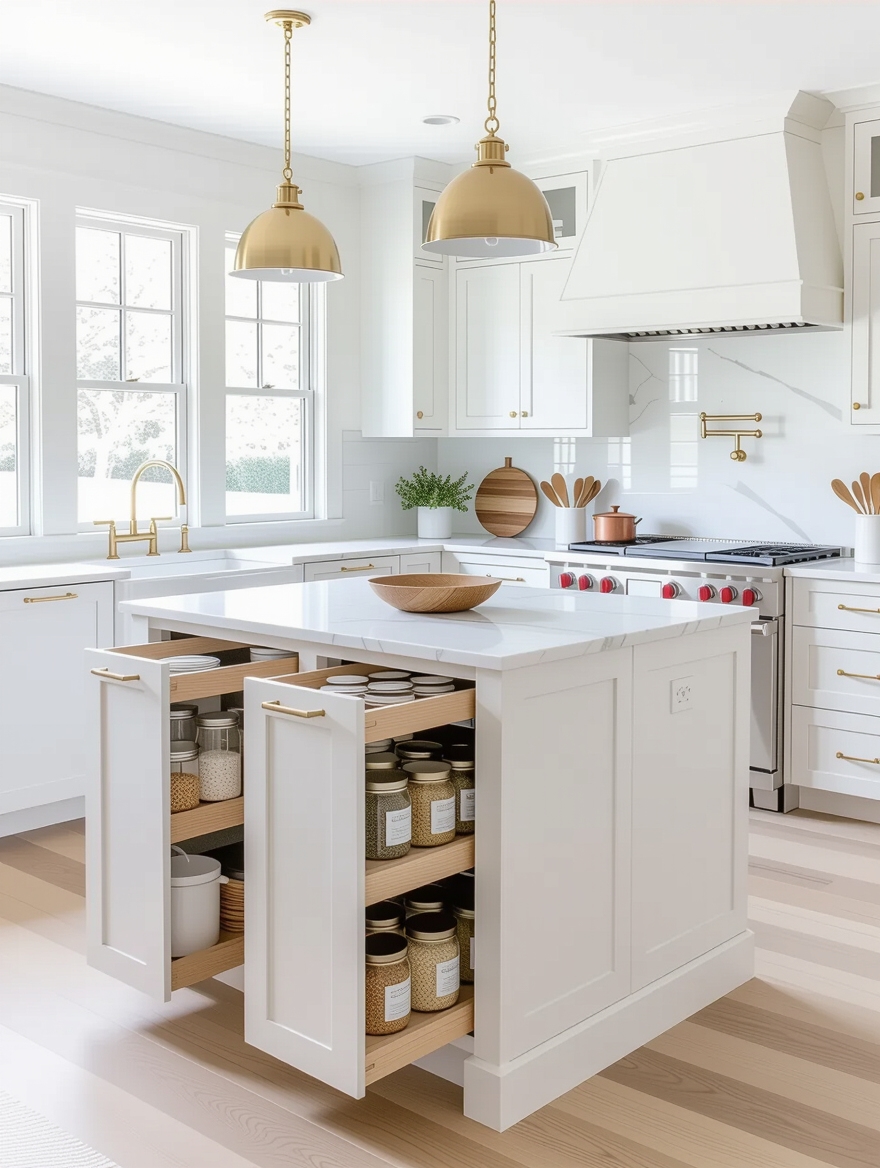
An island with pantry storage builds dry-goods space into a piece you were going to put there anyway. Tall cabinets or shelving above and inside the island hold staples you would otherwise cram into overhead cabinets. It turns one footprint into both a prep surface and a small pantry.
Pull-out vertical racks work best, so cans and jars slide out where you can see them. Keep the upper storage shallow enough that it does not loom over the counter or steal the light.
If a real pantry is the dream but the room is tiny, this is the workaround. For the full storage playbook, my small kitchen storage ideas to hide clutter guide covers it. The island just borrows those tricks and adds a counter on top.
Under-Counter Lighting That Warms the Island
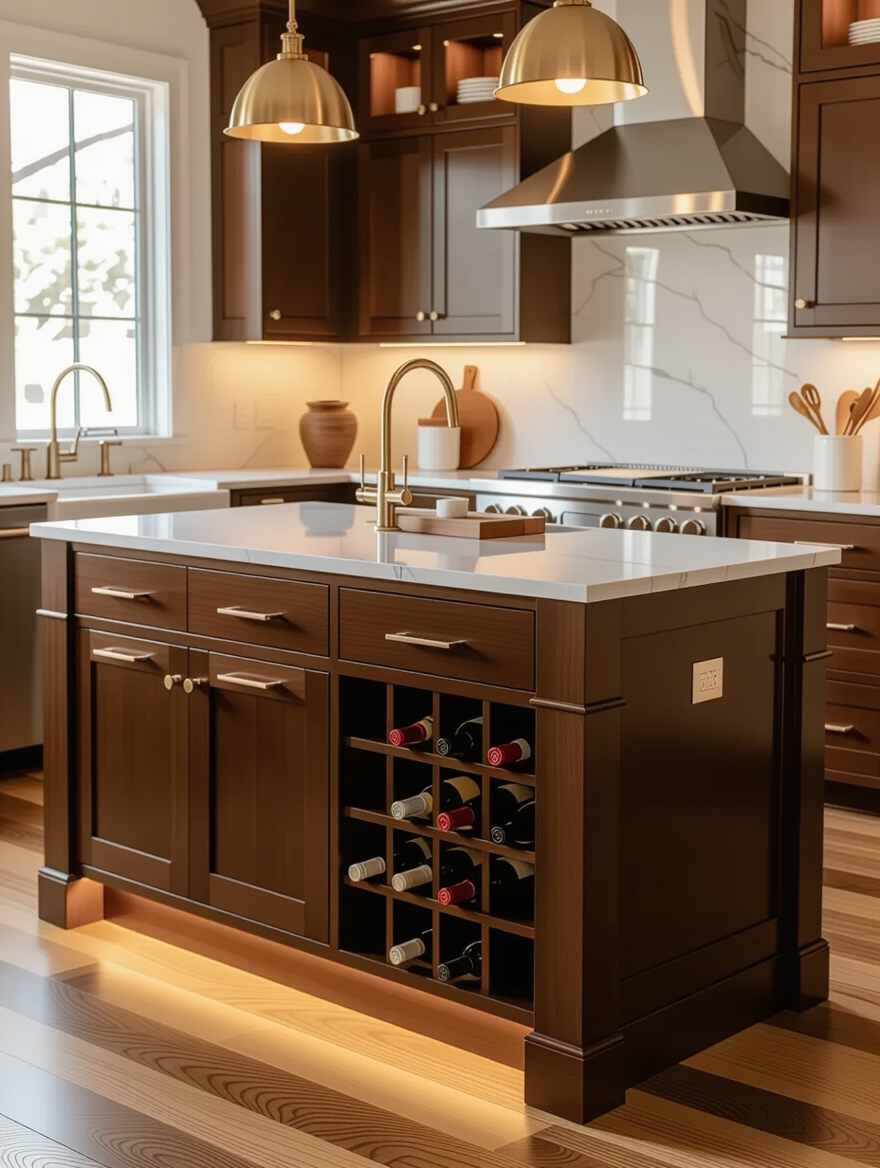
Light is the cheapest upgrade nobody puts on an island, and a strip of under-counter LEDs changes how the whole piece feels after dark. Run them under an overhang or a top shelf and the island stops being a dark block and becomes the warm spot people gather around. Warm white near 2700K does it. Cool blue kills the mood.
On a budget, stick-on battery strips run $20 to $40 and need no wiring. Put them on a dimmer if you can:
- Warm-white LED strips under the overhang, aimed down at the seats
- A dimmer or remote so the island doubles as evening light
- Battery or plug-in versions for renters, no electrician needed
- A puck light inside any closed island cabinet you dig through
Glass or Mirrored Tops to Lighten the Bulk
A solid island can feel heavy in a small room, and a glass or mirrored top is the quiet fix nobody mentions. A glass surface lets light pass through instead of stopping at a slab, so the island looks lighter even at the same size. Tempered glass over a painted or wood base keeps it practical for everyday use.
A high-gloss or mirrored shelf lower down bounces daylight toward the floor, which makes the whole footprint feel smaller than it is. Keep glass tops for serving and light prep, and wipe them often since they show every crumb. For more reflective tricks, my small kitchen ideas modern homes are loving piece goes deeper on light.
Islands That Double as a Prep Station
The most useful island in a small kitchen is the one built around how you actually cook. A prep-station island bakes the tools into the top: a built-in cutting board, a knife slot, a pull-out compost bin, a rail for oils and tongs. Everything you reach for lives on the island, so you stop crossing the room mid-recipe.
You can retrofit a plain cart into one with a clamp-on board and a hanging rail for under $40. The point is to match the island to your own recipes and the way you move. For a full makeover that ties it all together, see my small kitchen with island makeovers guide.
The Island Worth Squeezing In
The islands that work in small kitchens are almost never the ones on the front page of the search. They float, fold, roll, or hide a dishwasher, and they earn their spot by giving the floor back once the work is done.
So before you rule an island out for lack of room, ask which one job you most wish your kitchen did better, more counter, more storage, a place to sit, and pick the format built for that. The right small island does not crowd the room. It is the reason the room finally works.
More Inspiration